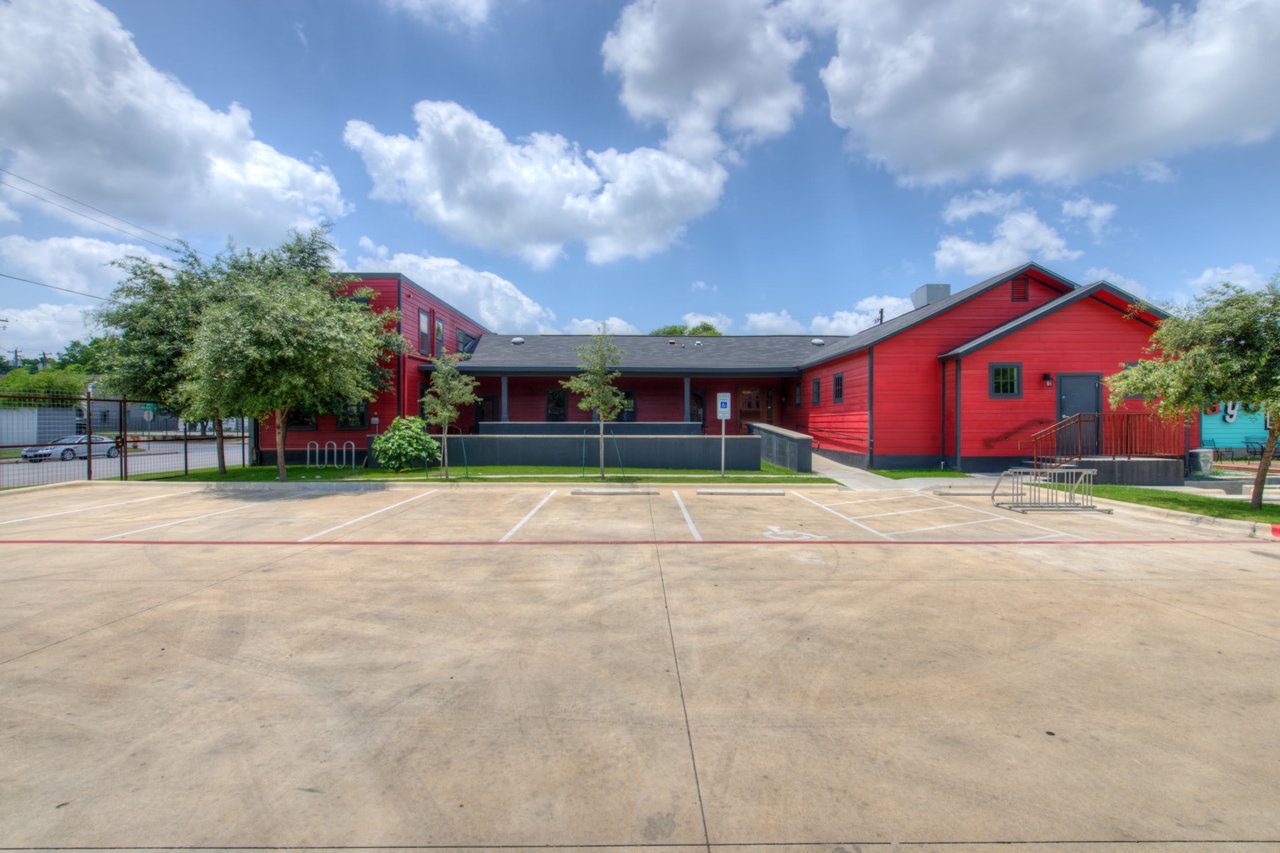
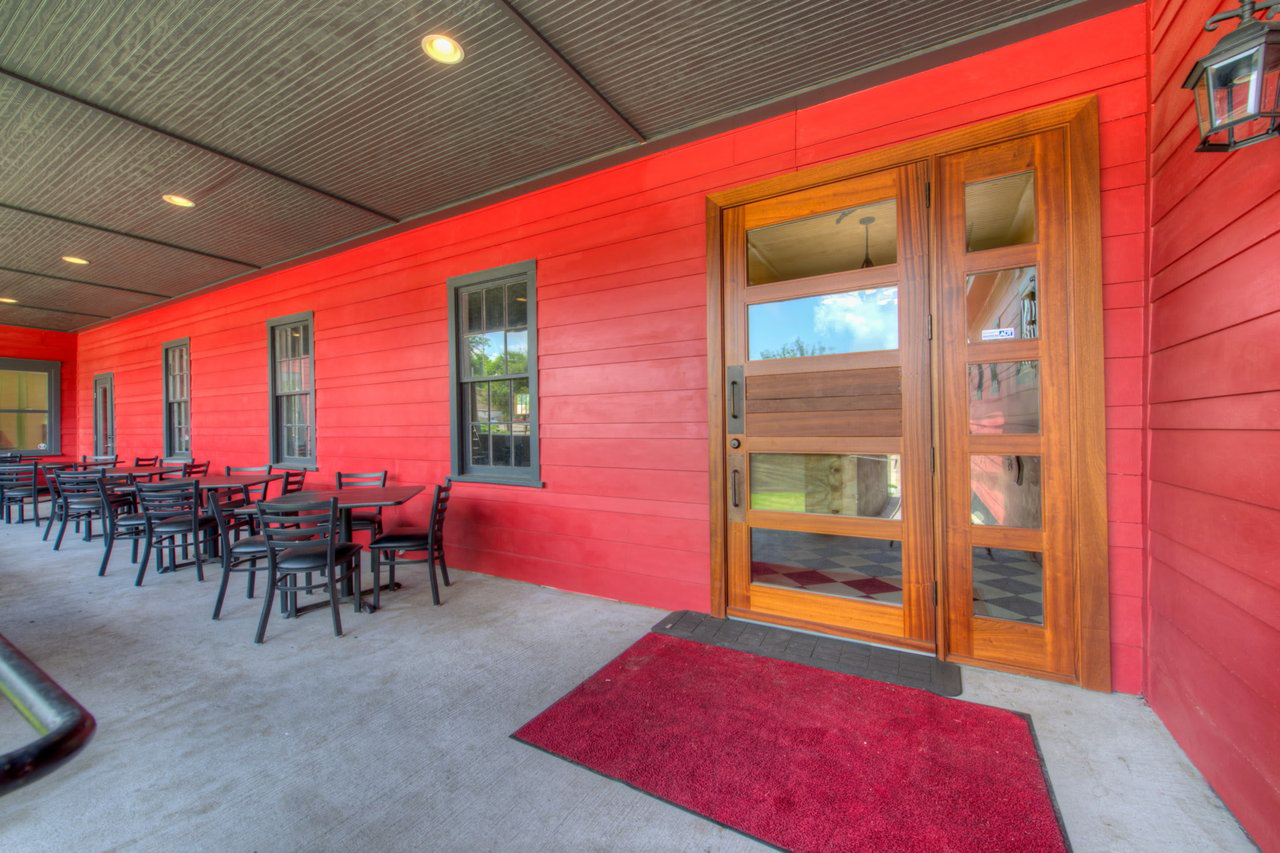
Red restaurant and event center with an accessible entrance ramp and broad concrete parking lot.
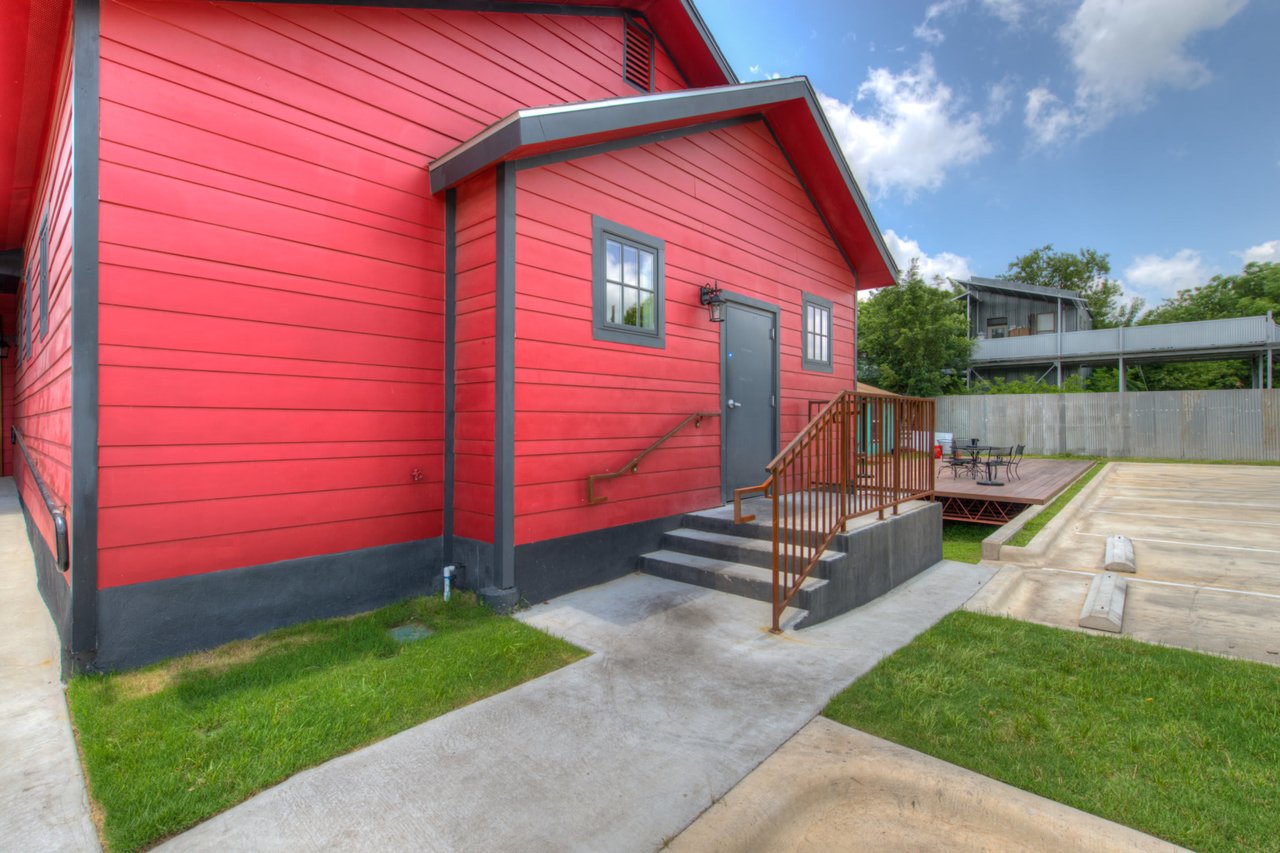
Red restaurant and event center exterior with entrance steps, an outdoor deck, and paved parking.
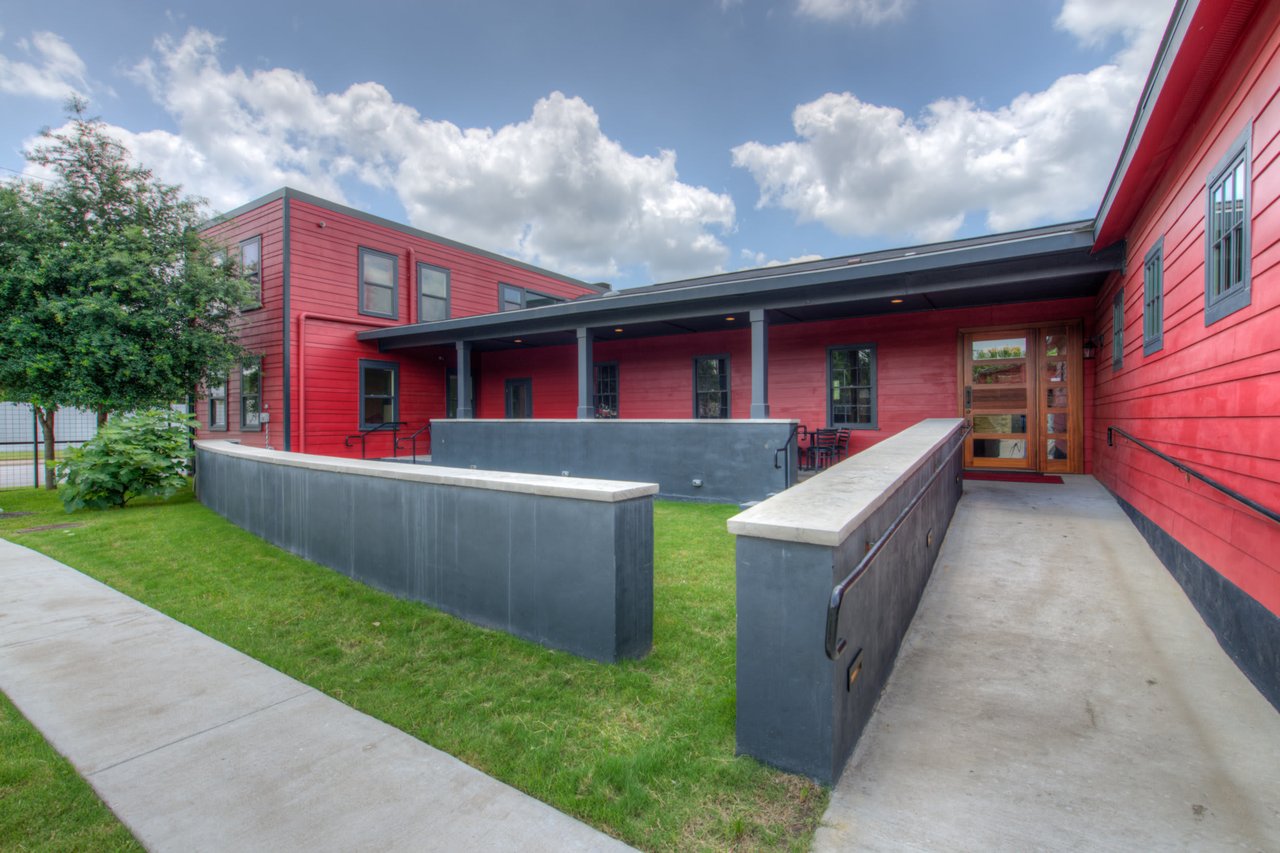
Red-sided restaurant and event center with a covered entrance, accessible ramp, and lawn.
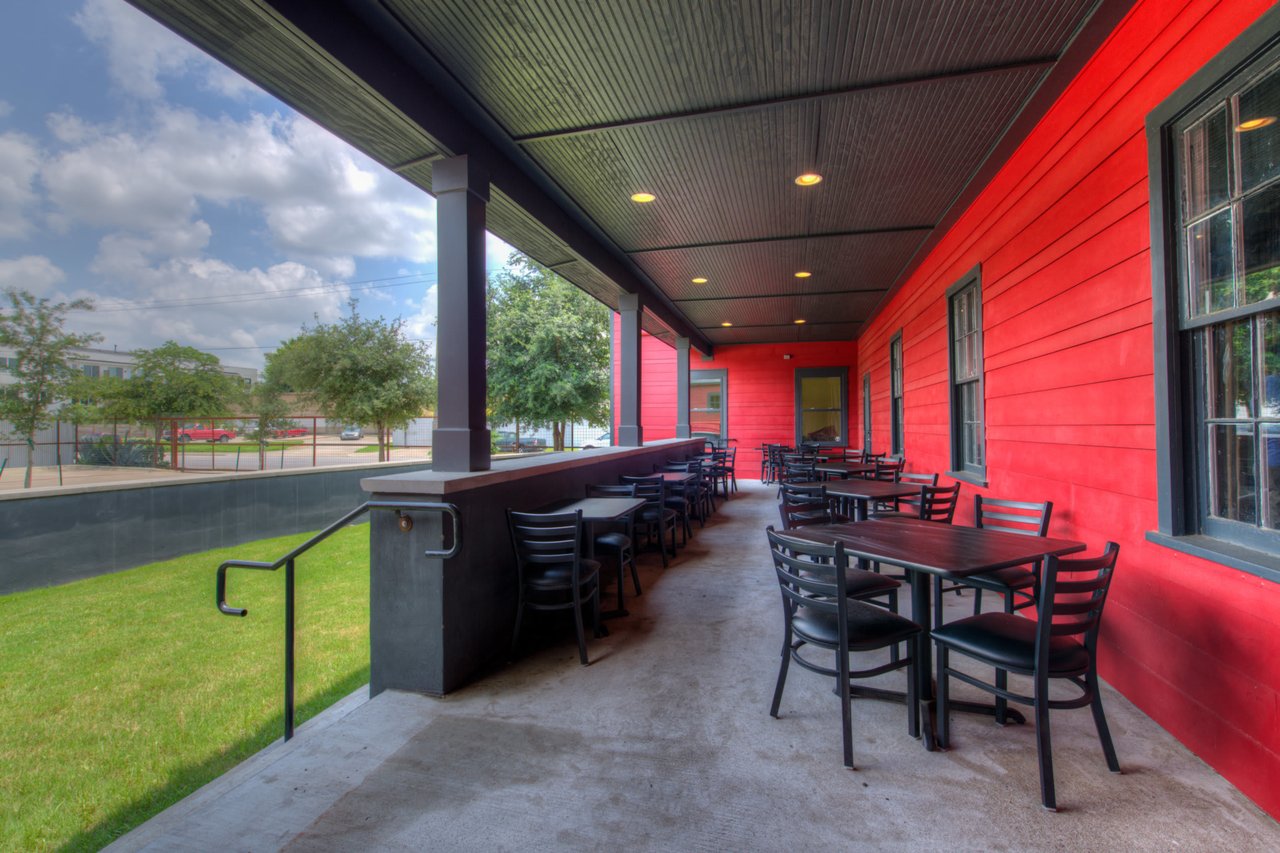
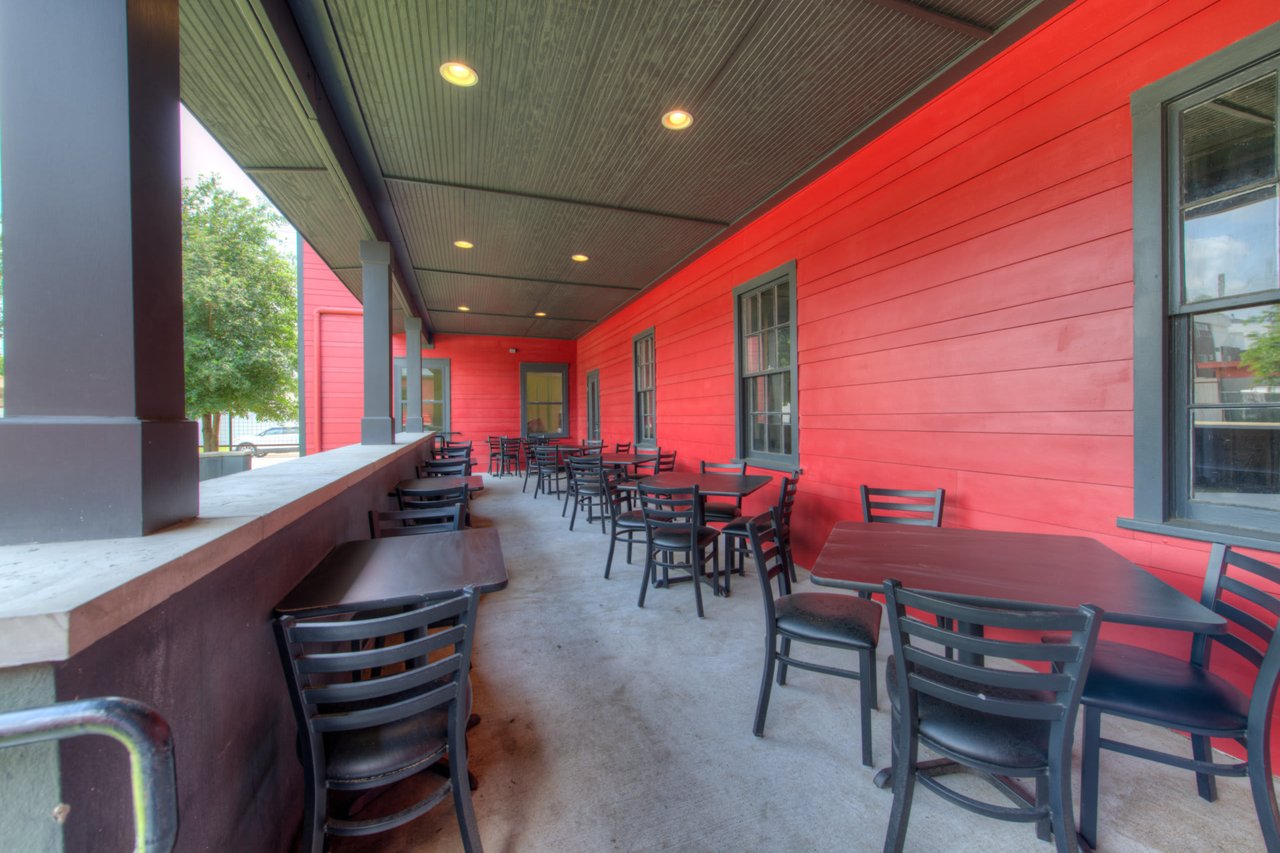
Covered restaurant patio with black dining tables beside a bright red-sided building.
Restaurant patio with black tables and chairs beside a red facade and wooden-framed entrance.
Restaurant patio with black tables and chairs beside bright red siding.
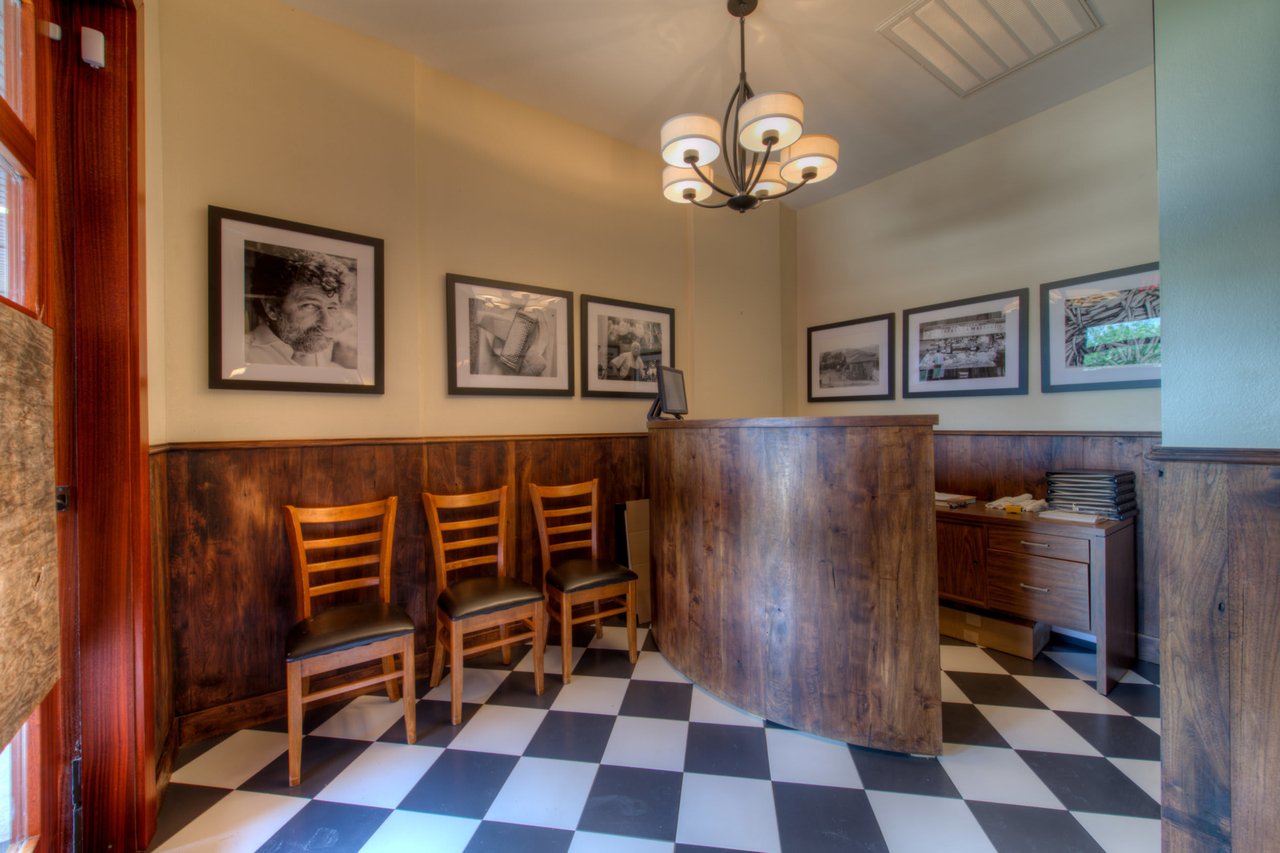
Restaurant host area with a curved wood counter, framed photographs, and checkerboard floor.
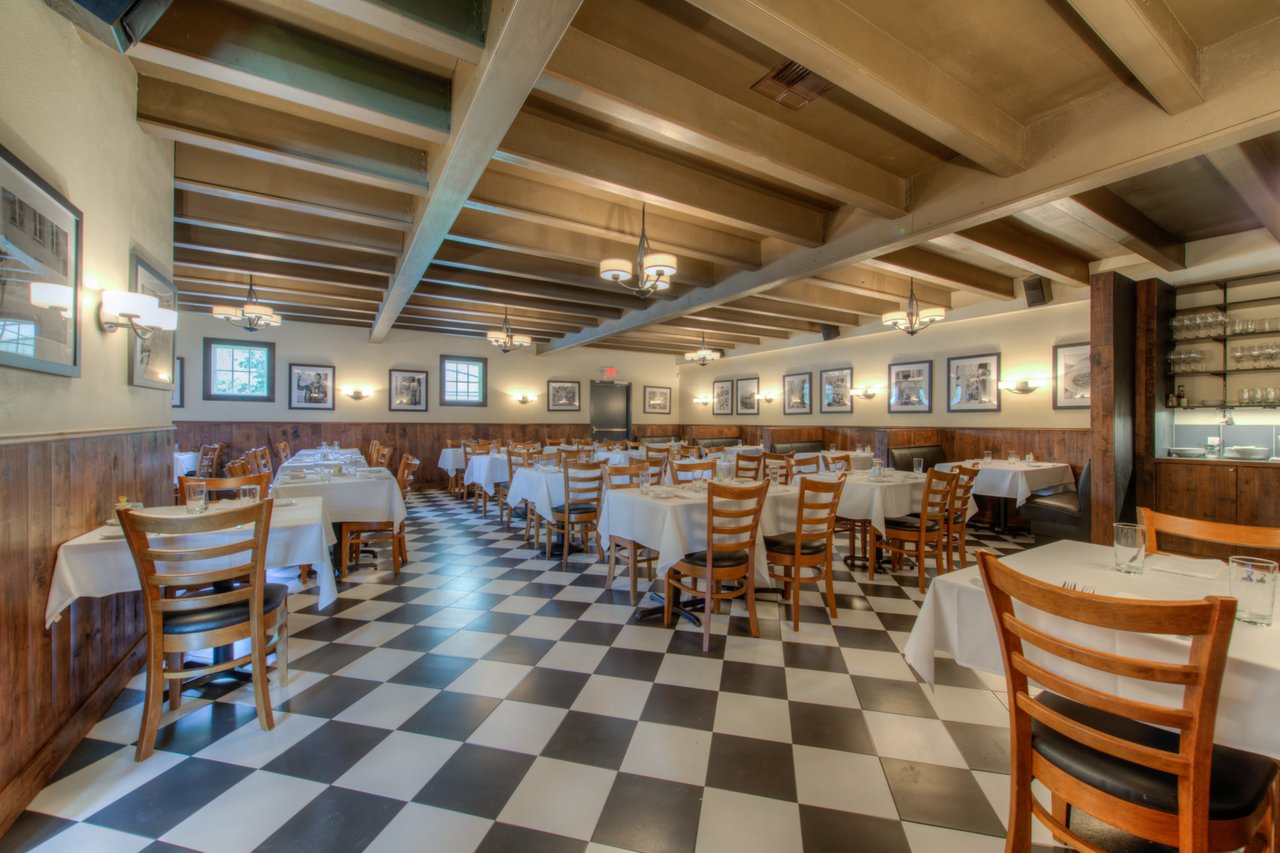
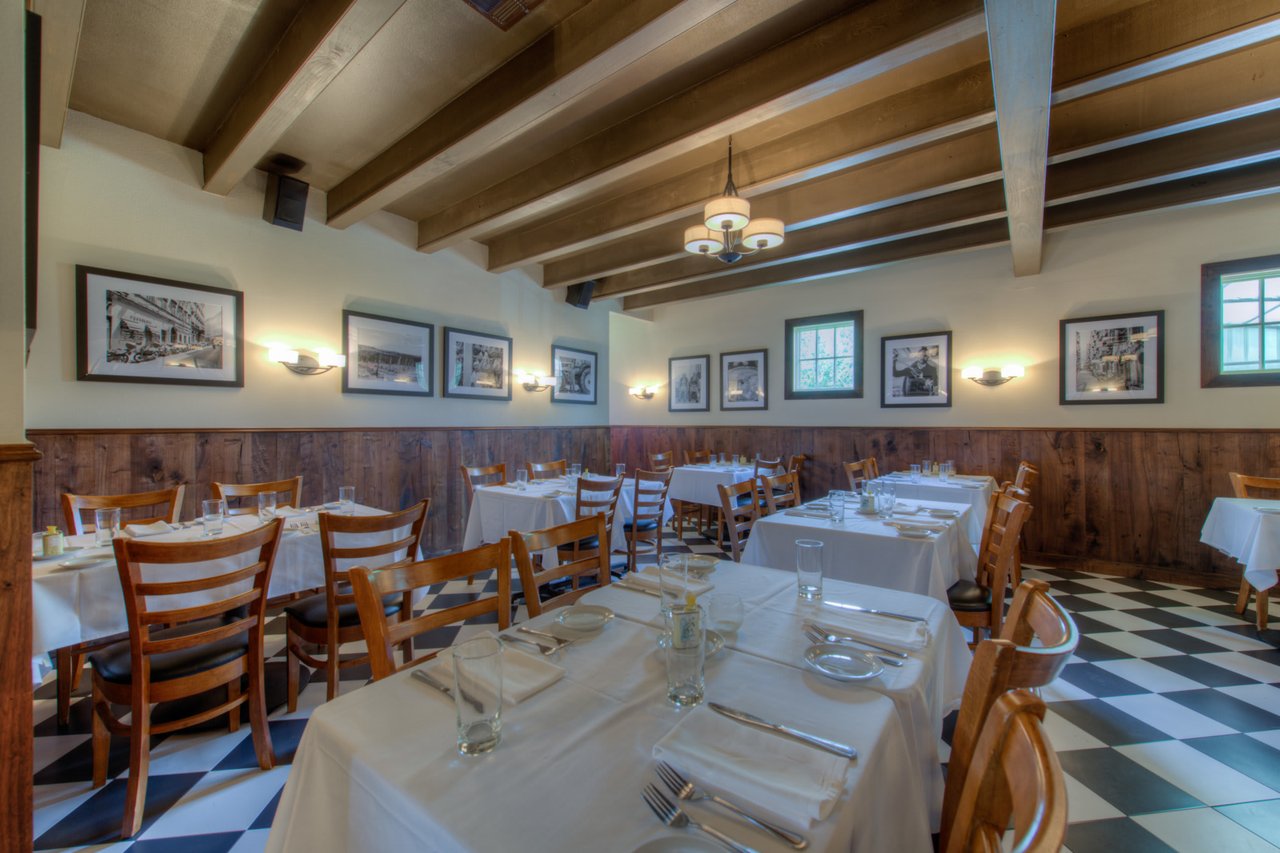
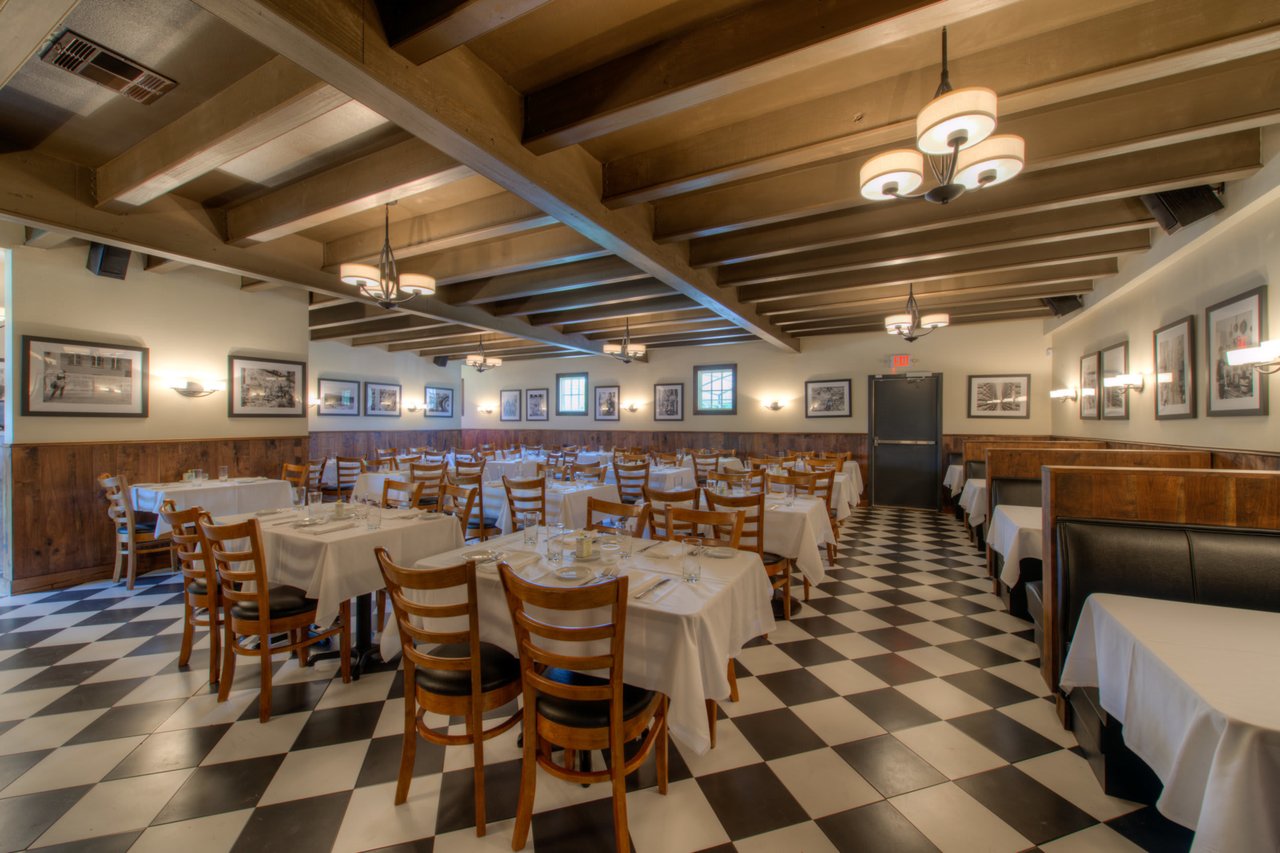
Restaurant dining room with a checkerboard floor, exposed wood beams, and rows of tables and chairs.
Restaurant dining room with white tablecloths, wooden chairs, and exposed ceiling beams.
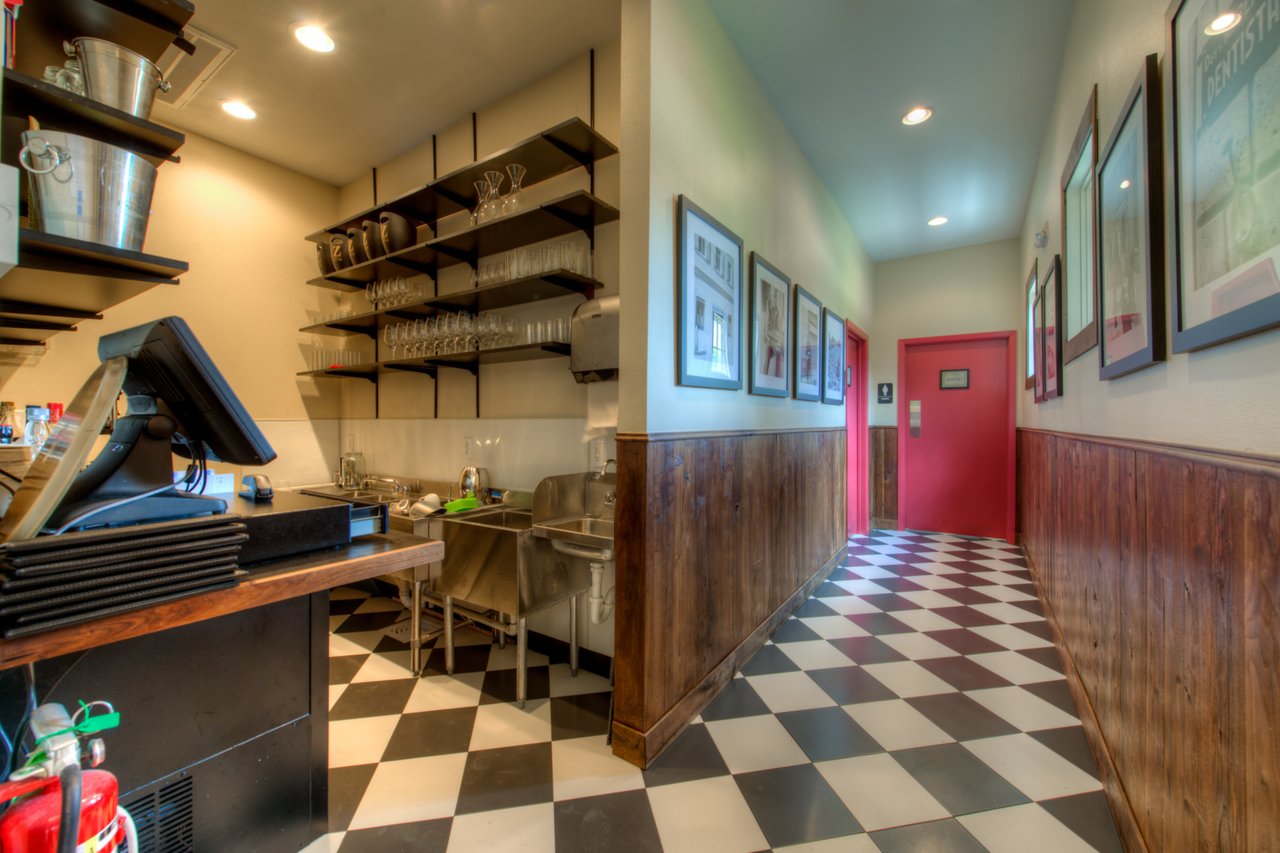
Restaurant service counter and stainless-steel sinks beside a checkered hallway with wood paneling and a red door.
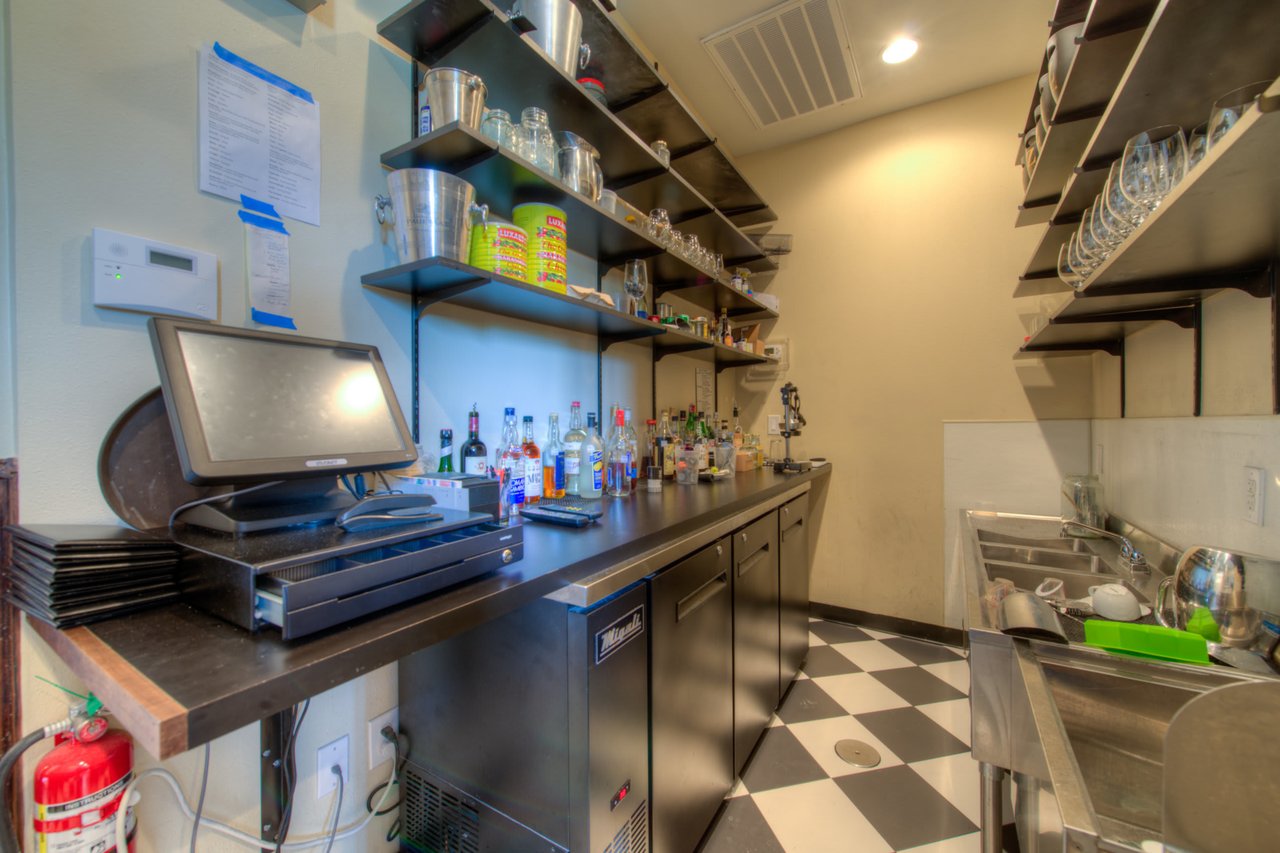
Restaurant bar with stainless-steel counter, stocked shelves, point-of-sale terminal, and checkered floor.
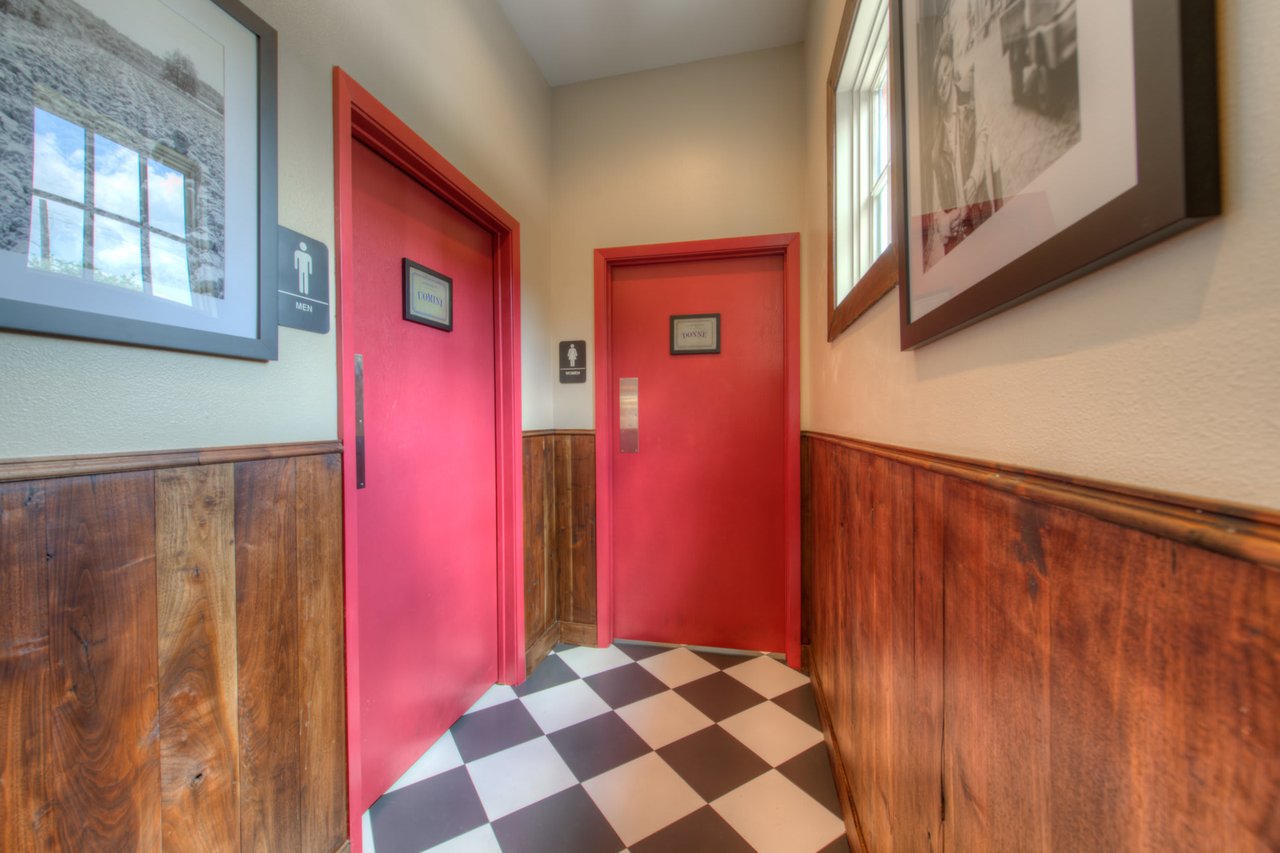
Restaurant hallway with red restroom doors, wood paneling, and a checkerboard floor.
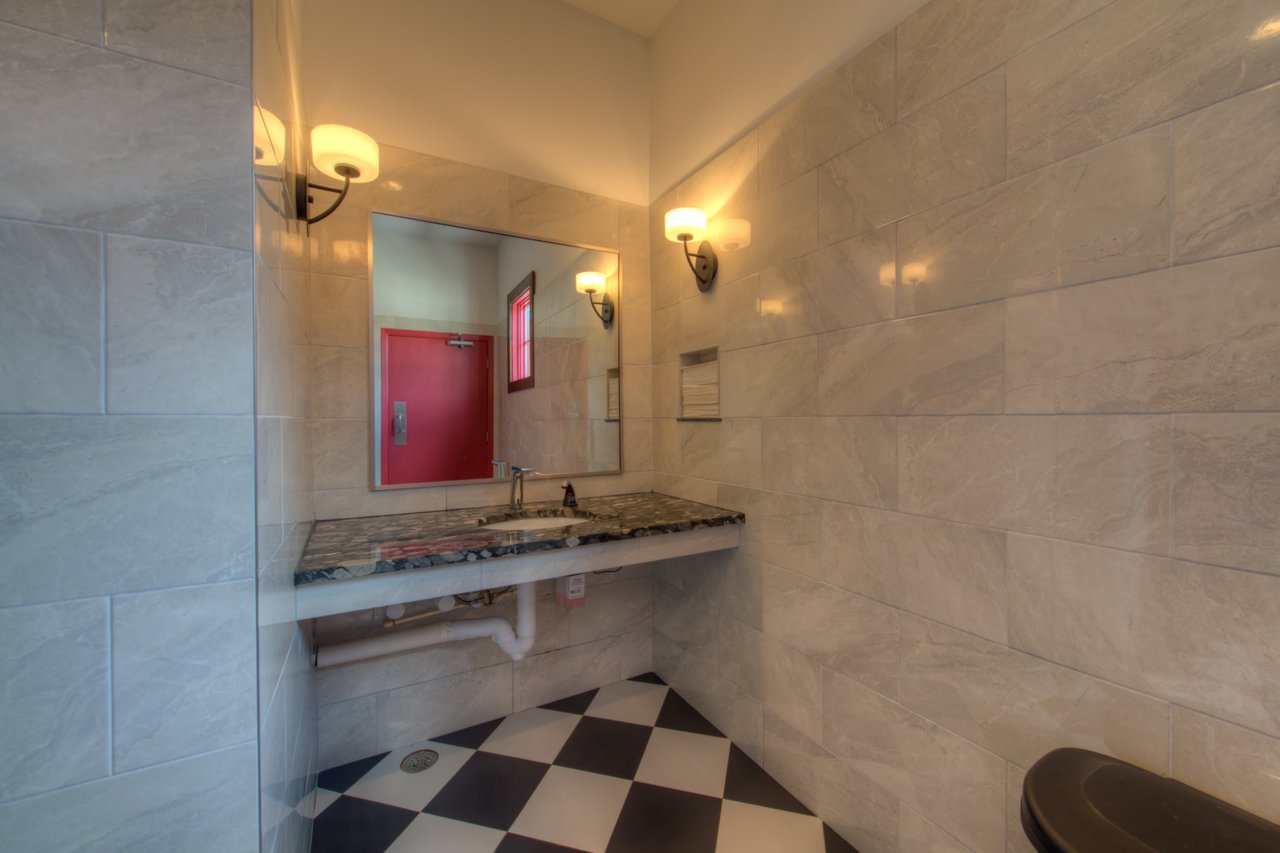
Restroom with a marble sink counter, tiled walls, and a black-and-white checkerboard floor.
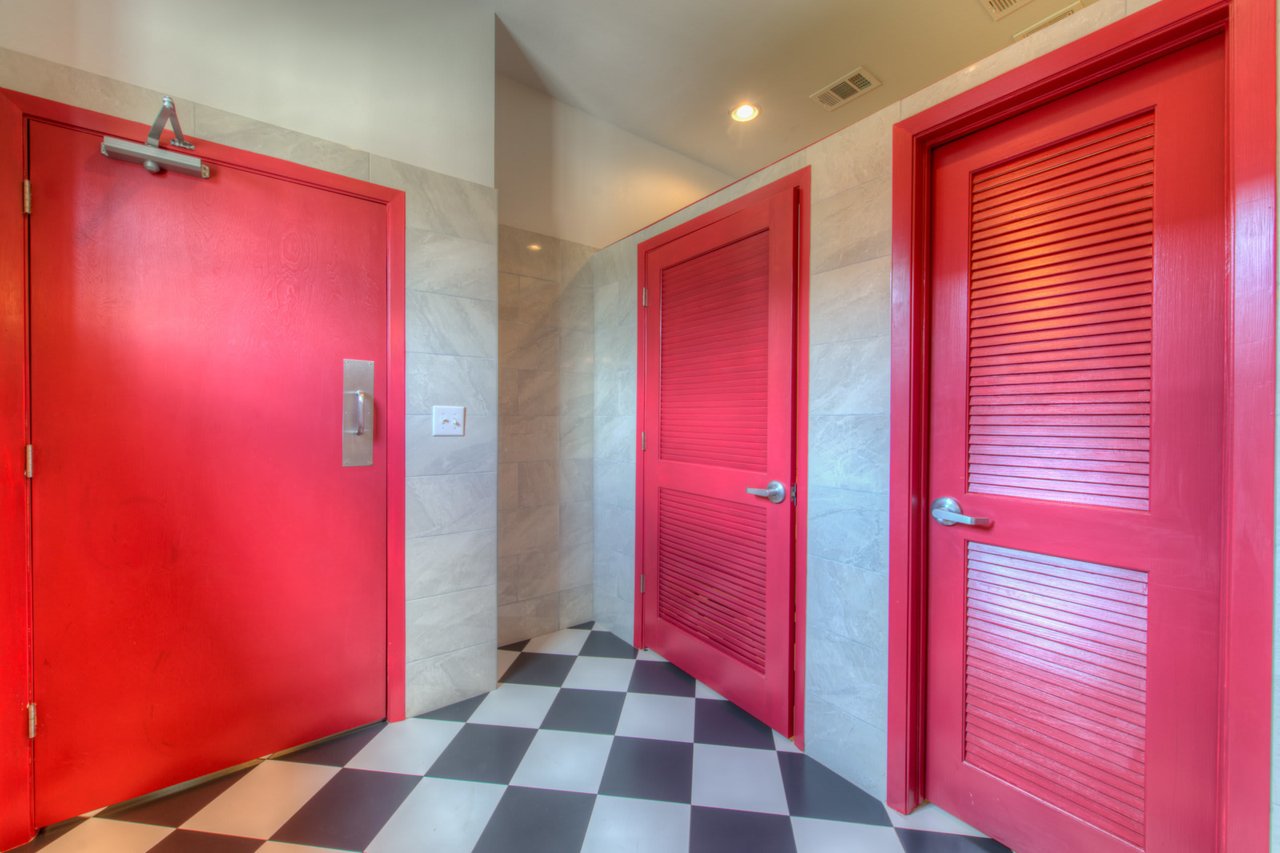
Commercial restroom entrance with three red doors and a checkerboard floor.
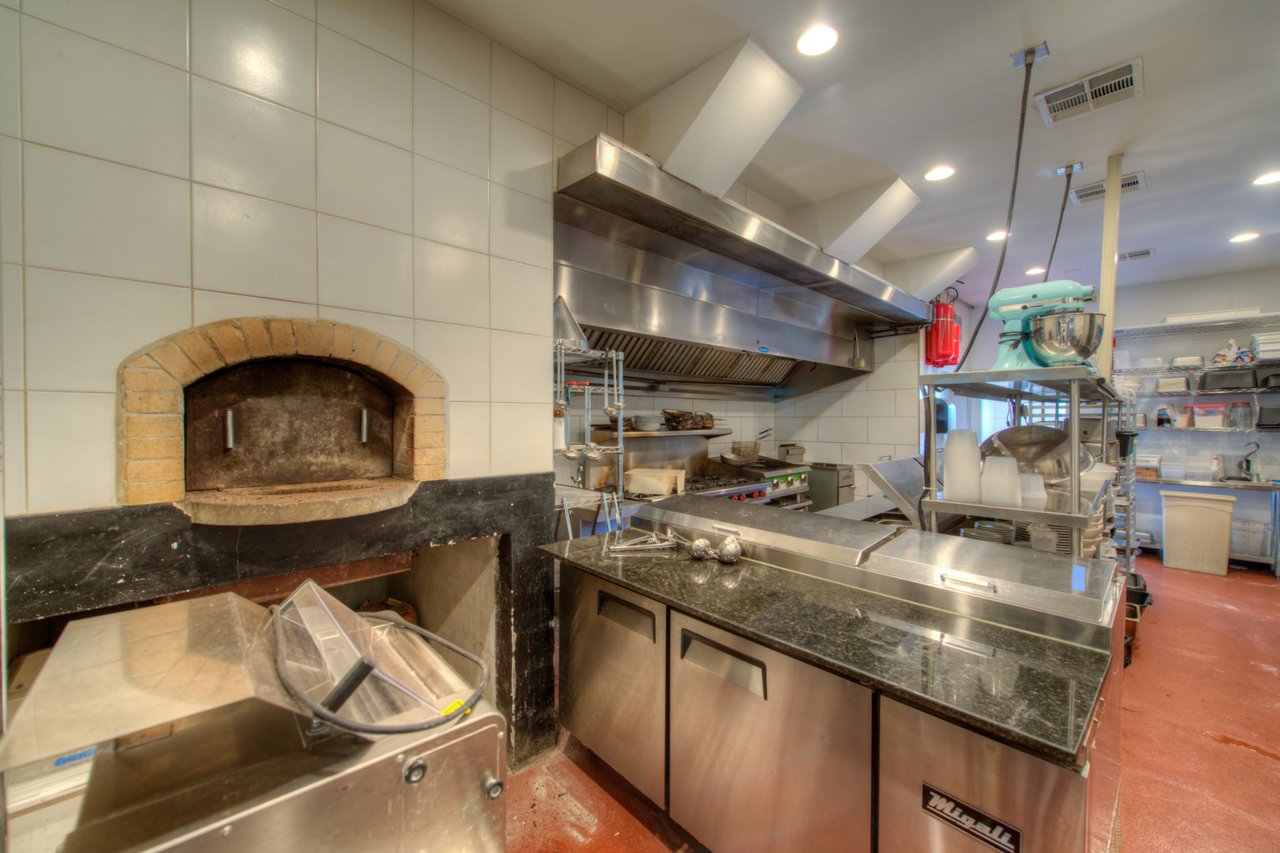
Commercial kitchen with a brick-lined pizza oven and stainless-steel cooking equipment.
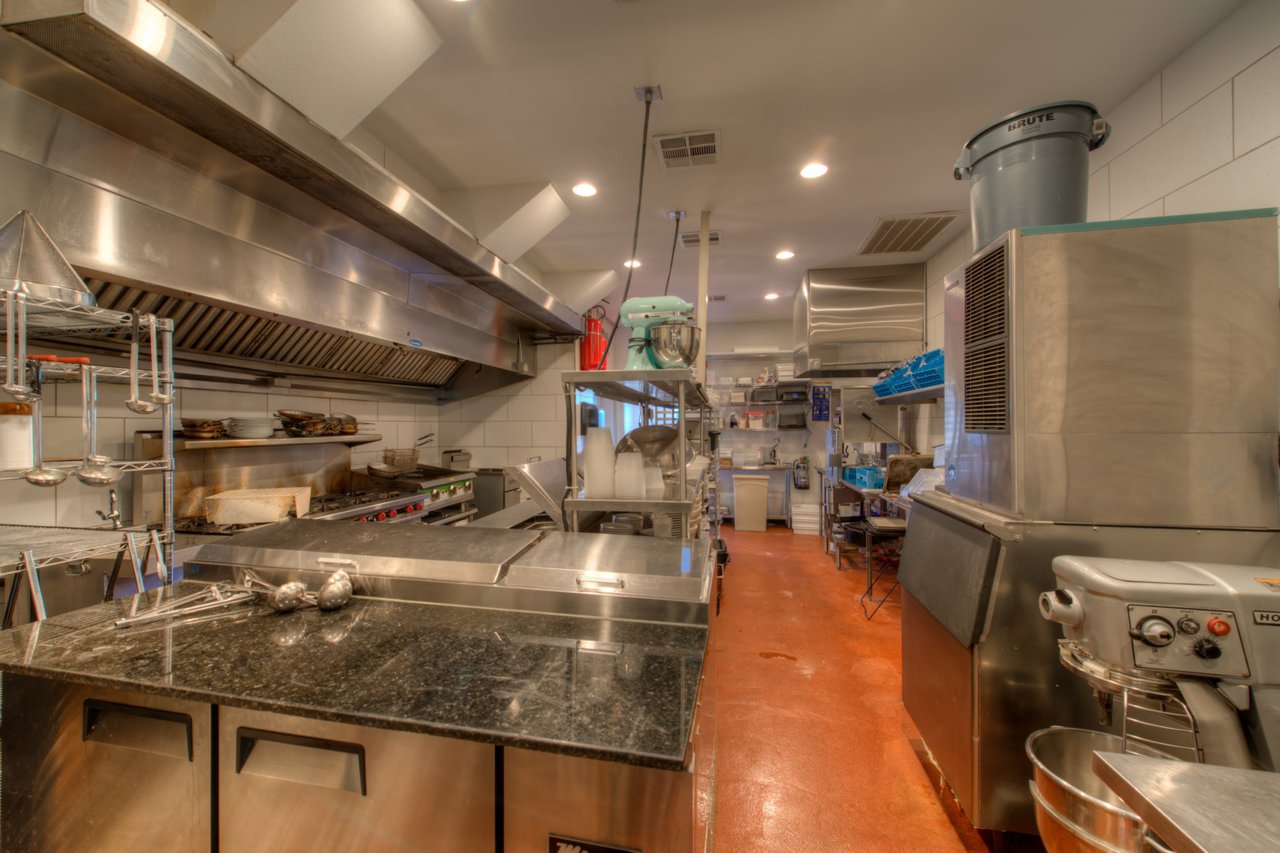
Commercial restaurant kitchen with stainless-steel prep counters, a large exhaust hood, and commercial cooking equipment.
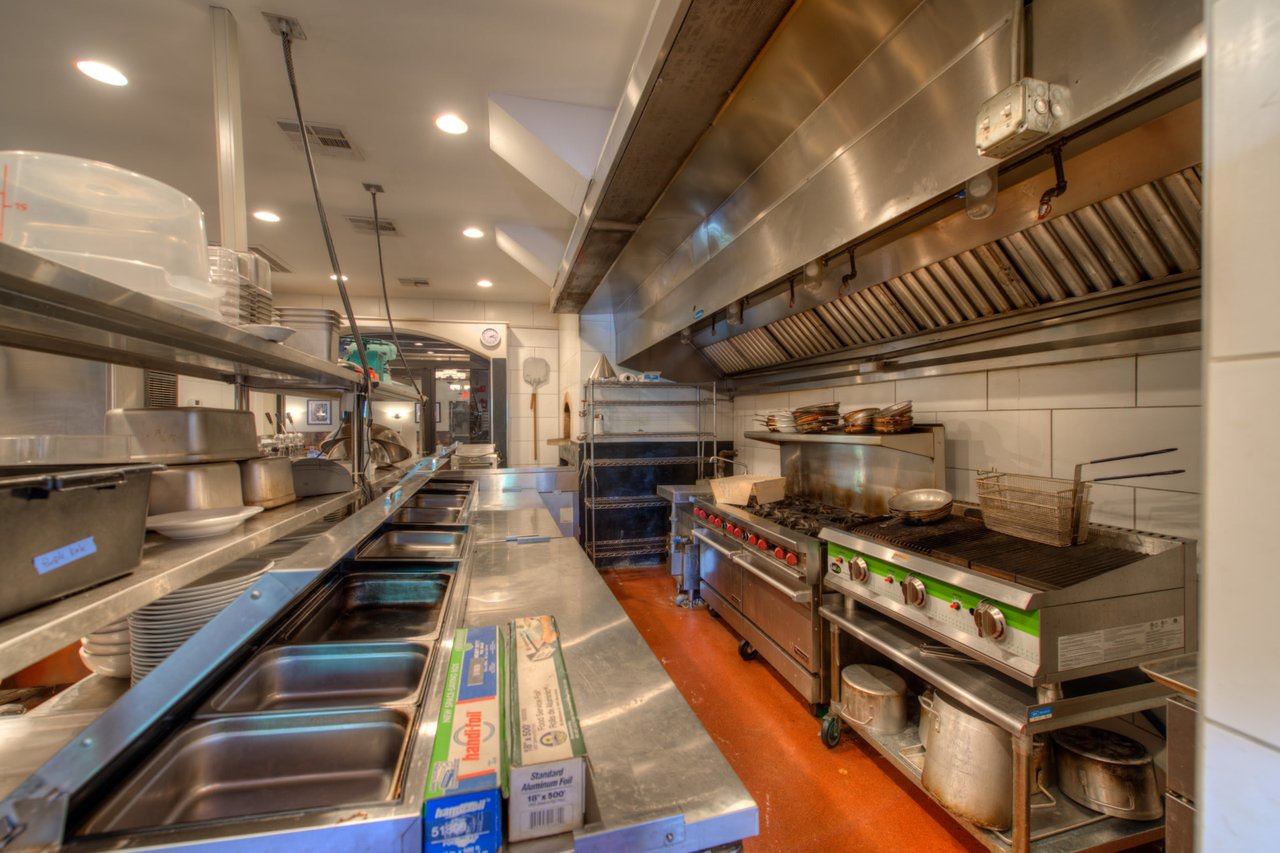
Commercial kitchen with stainless-steel prep counters, a large ventilation hood, and a range and grill.
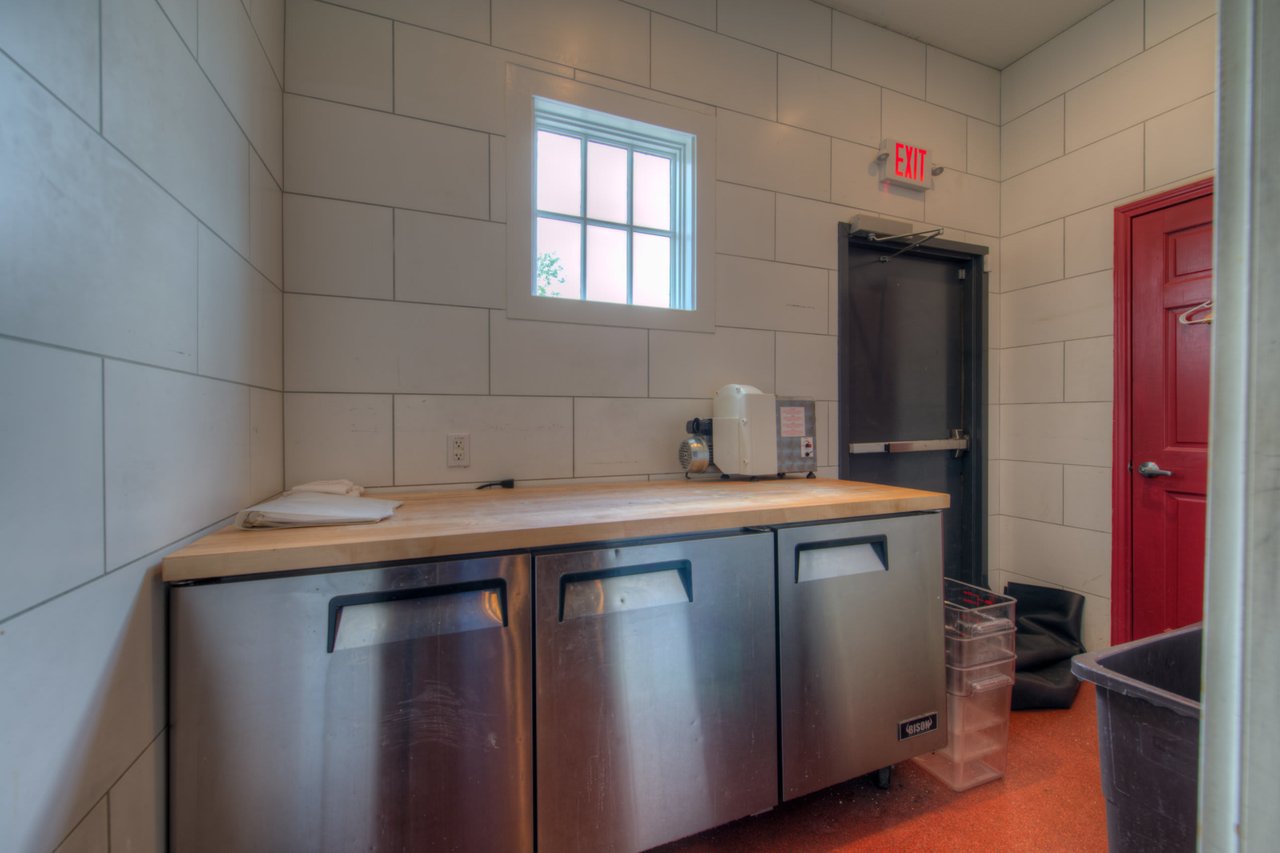
Restaurant prep area with a stainless-steel refrigerated counter, tiled walls, and red door.
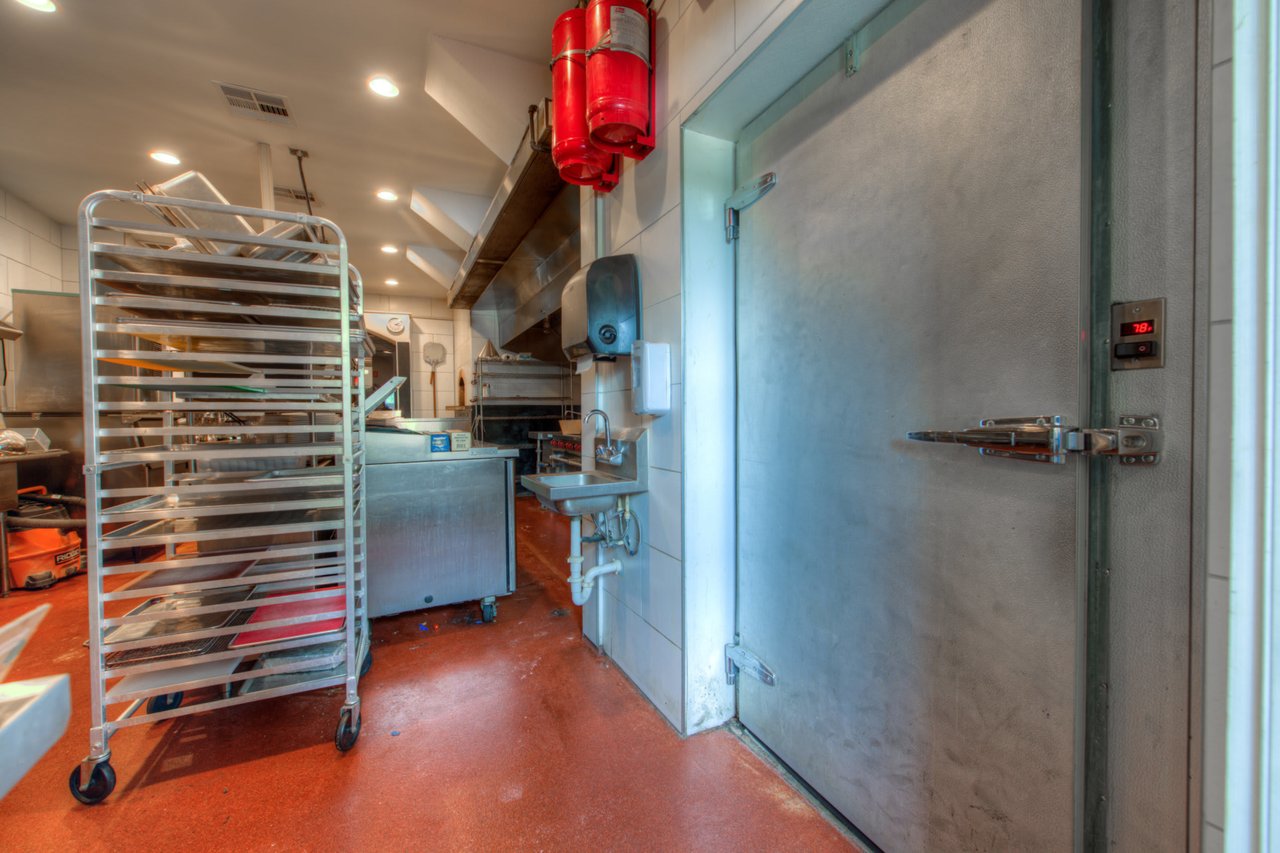
Commercial kitchen with stainless-steel equipment, a wheeled tray rack, and a large cooler door.
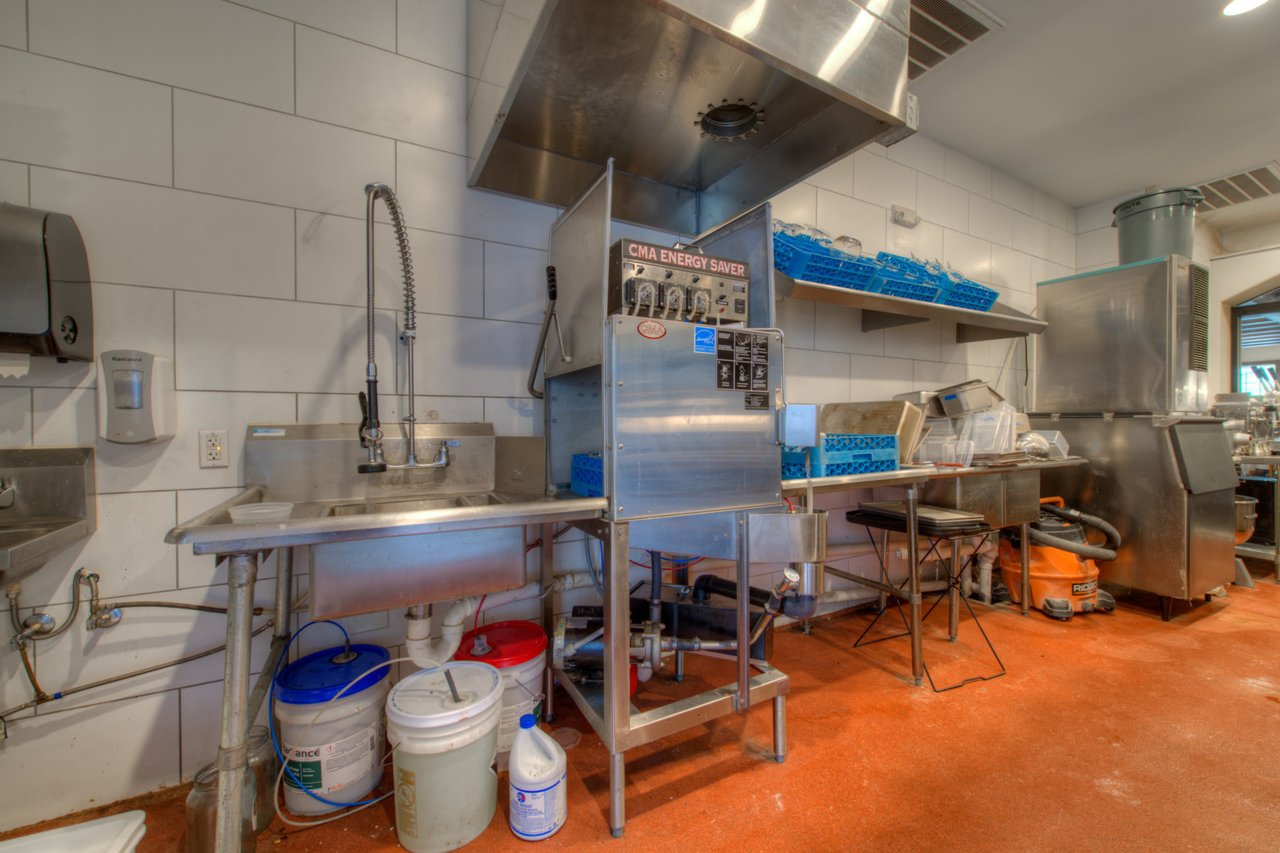
Commercial kitchen with stainless-steel dishwashing equipment, deep sinks and an overhead exhaust hood.
Restaurant dining room with set tables, exposed timber beams, and a checkerboard floor.
See all photos
For Lease

2nd Generation Restaurant/Event Center

1700 E 2nd Street, Austin, TX 78702

$10,600/mo

2nd Generation Restaurant-Event Center, Available only short-term 22 months, Corner End Cap Space includes: 2,350 SF Restaurant & Kitchen plus Over 1,000 SF of Patio, Courtyard & Deck. 30 space Parking Lot. Completely Turn-Key, Fully equip Kitchen plus Tables & Chairs, Utensils, Dishes & Glassware. Front Entry off Chalmers Street plus Back Entry off Covered Patio, Courtyard & Parking lot.

0.5 Acres lot

image

Schedule a Showing

I would love to show you my beautiful property. Please select your preferred date and time below. An agent will be in touch shortly to confirm your appointment.

Schedule a Showing

I would love to show you my beautiful property. Please select your preferred date and time below. An agent will be in touch shortly to confirm your appointment.
Thank you for your interest in 1700 E 2nd Street, Austin, TX 78702. We are reviewing your request and will be in touch shortly!
Lyon Gegenheimer

Lyon Gegenheimer

Features & Amenities

Area & Lot

  • Status For Lease
  • Lot Area0.5 Acres
  • TypeCommercial
  • NeighborhoodEAST AUSTIN

Financial

  • Lease Price$10,600/mo
  • Lease Term 24 MONTHS

EAST AUSTIN

A cool, cultured, and funky-fresh standard of living.

Explore

Work With Lyon

Lyon Gegenheimer is the lead broker of the Lyon Real Estate. Lyon Real Estate’s goals are to provide the highest level of real estate services available. Honesty, Experience, and Integrity are principles and qualities the brokers and agents demonstrate daily with enthusiasm and solid market knowledge.