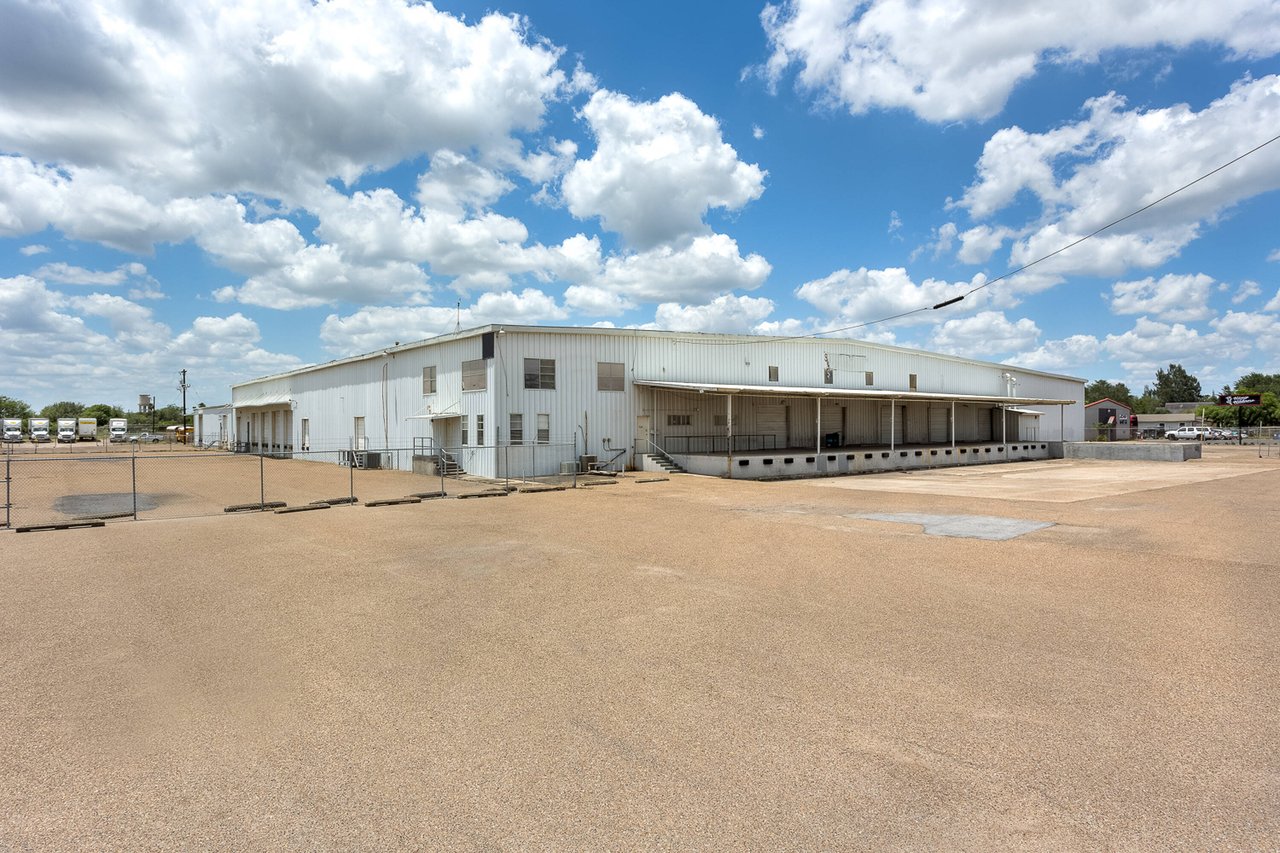
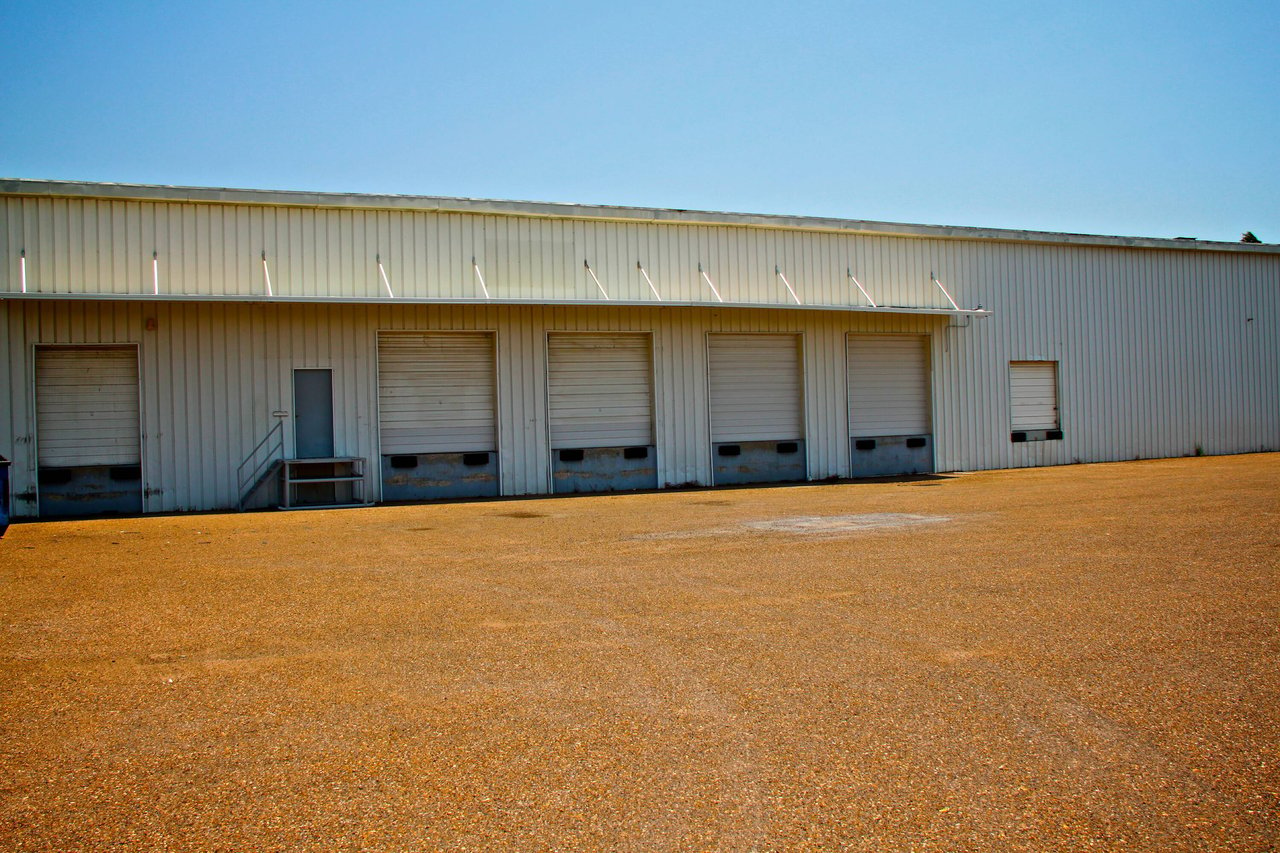
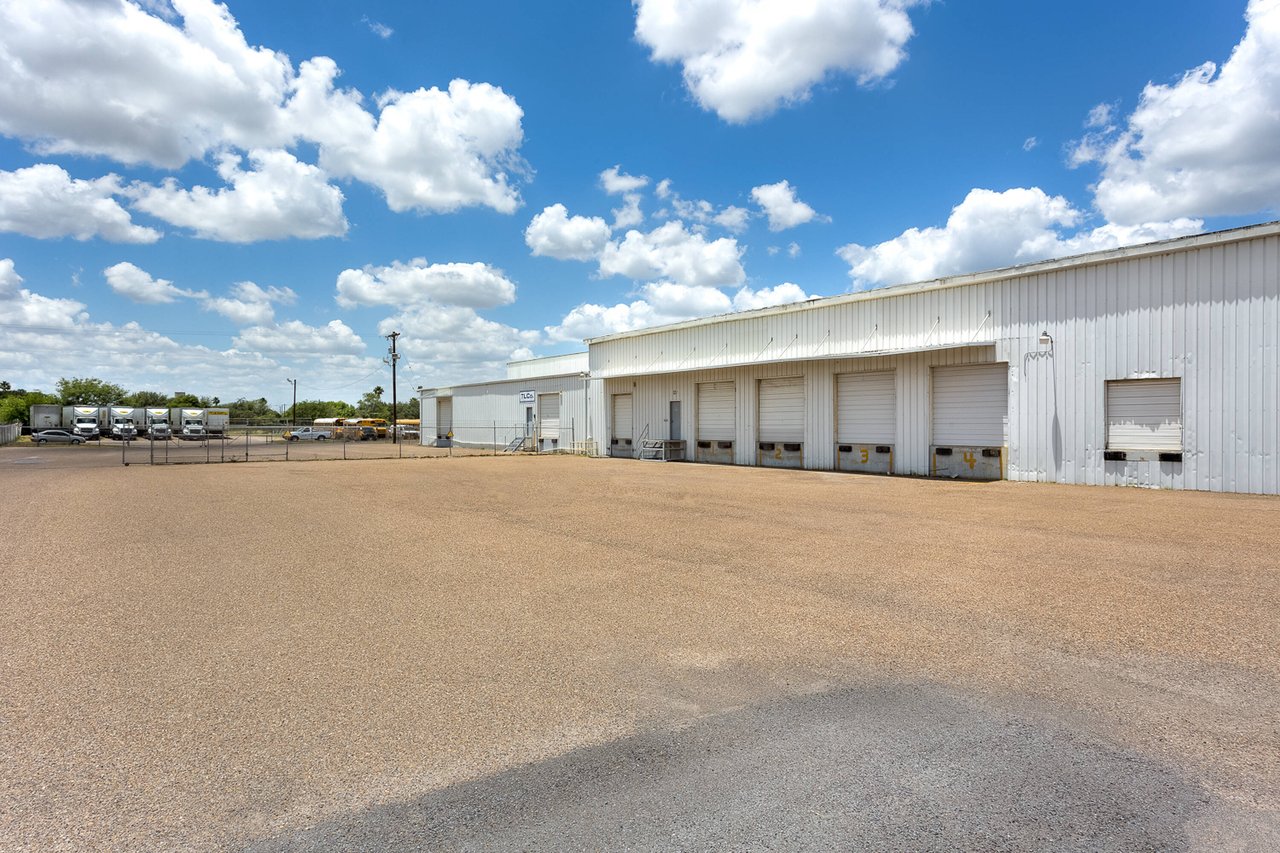
White commercial warehouse with multiple loading docks behind a chain-link fence and a broad paved lot.
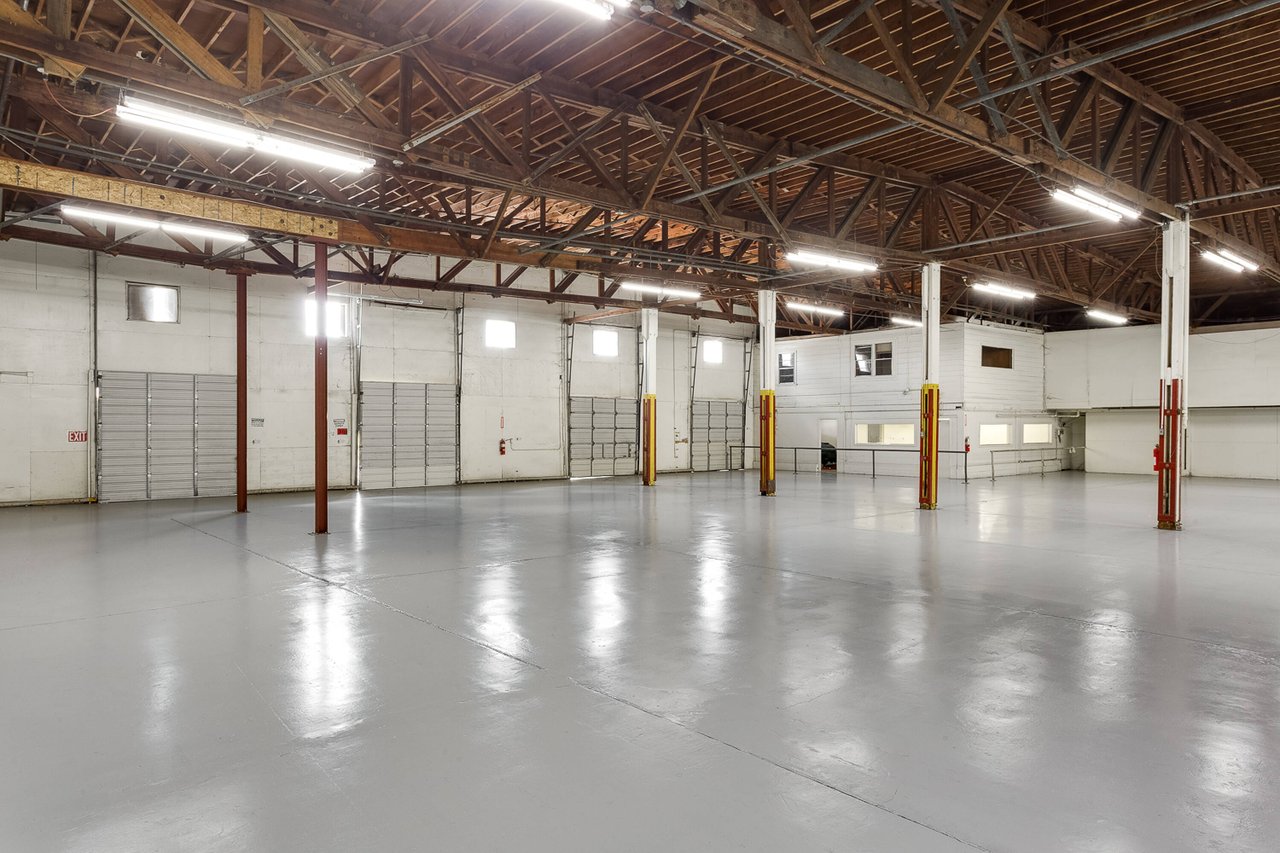
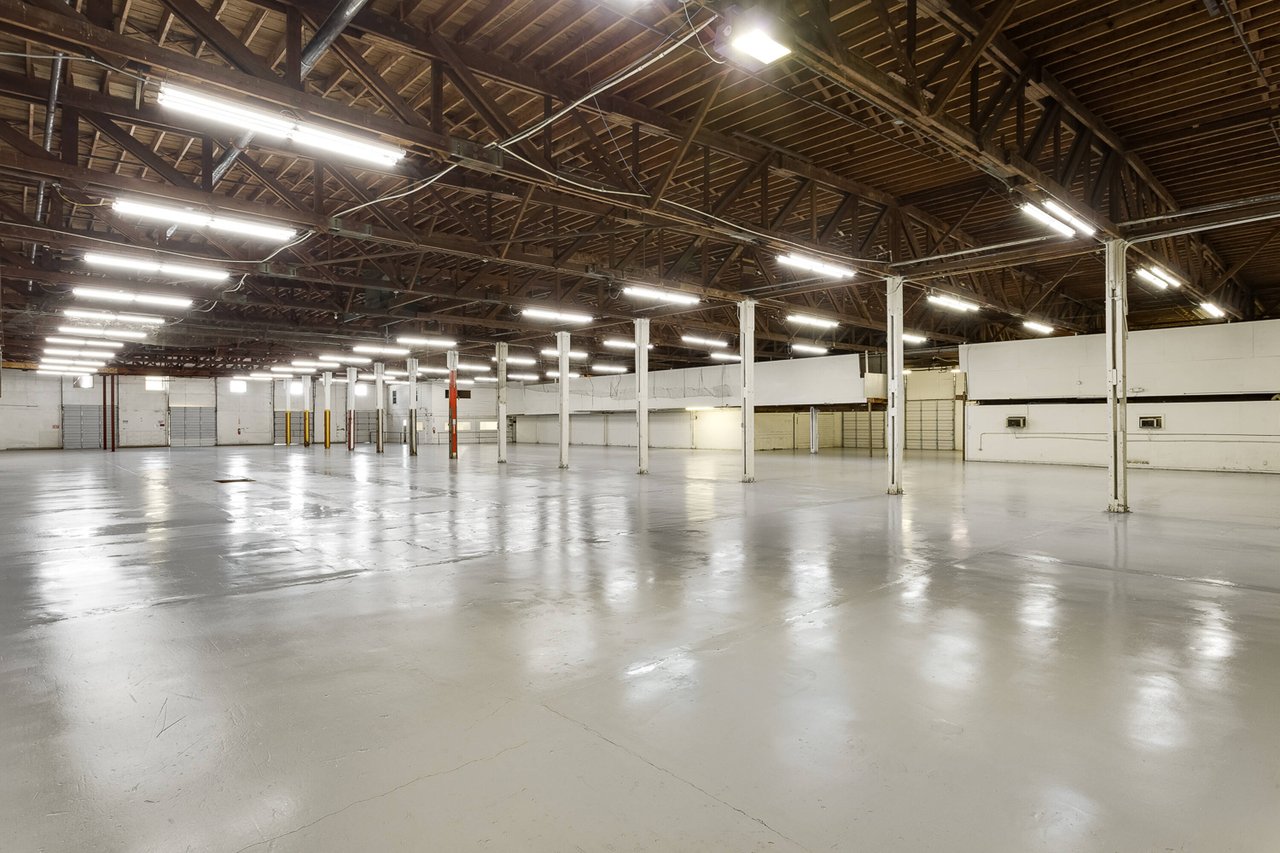
Empty warehouse with roll-up doors, polished concrete floor, and exposed wooden roof trusses.
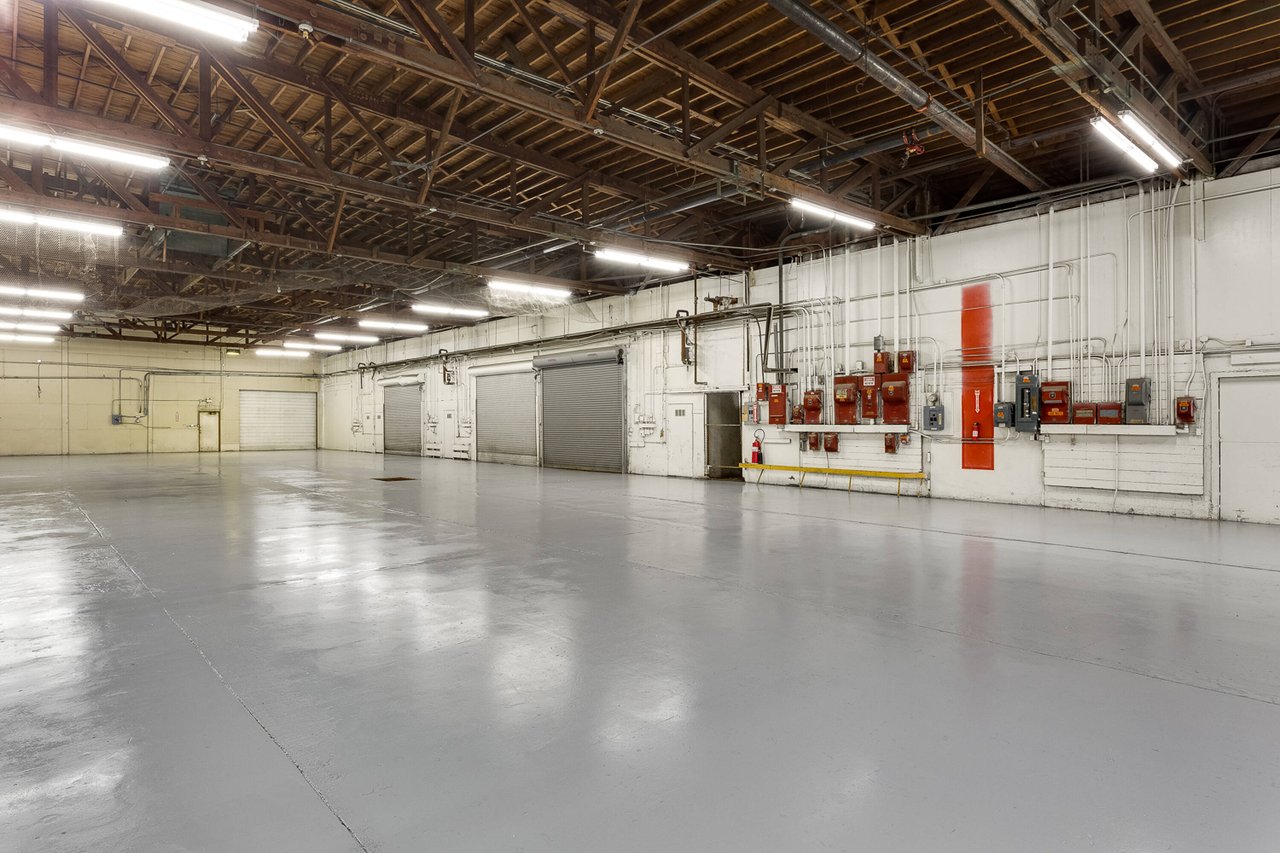
Empty warehouse with exposed timber trusses, concrete floor, and multiple roll-up doors.
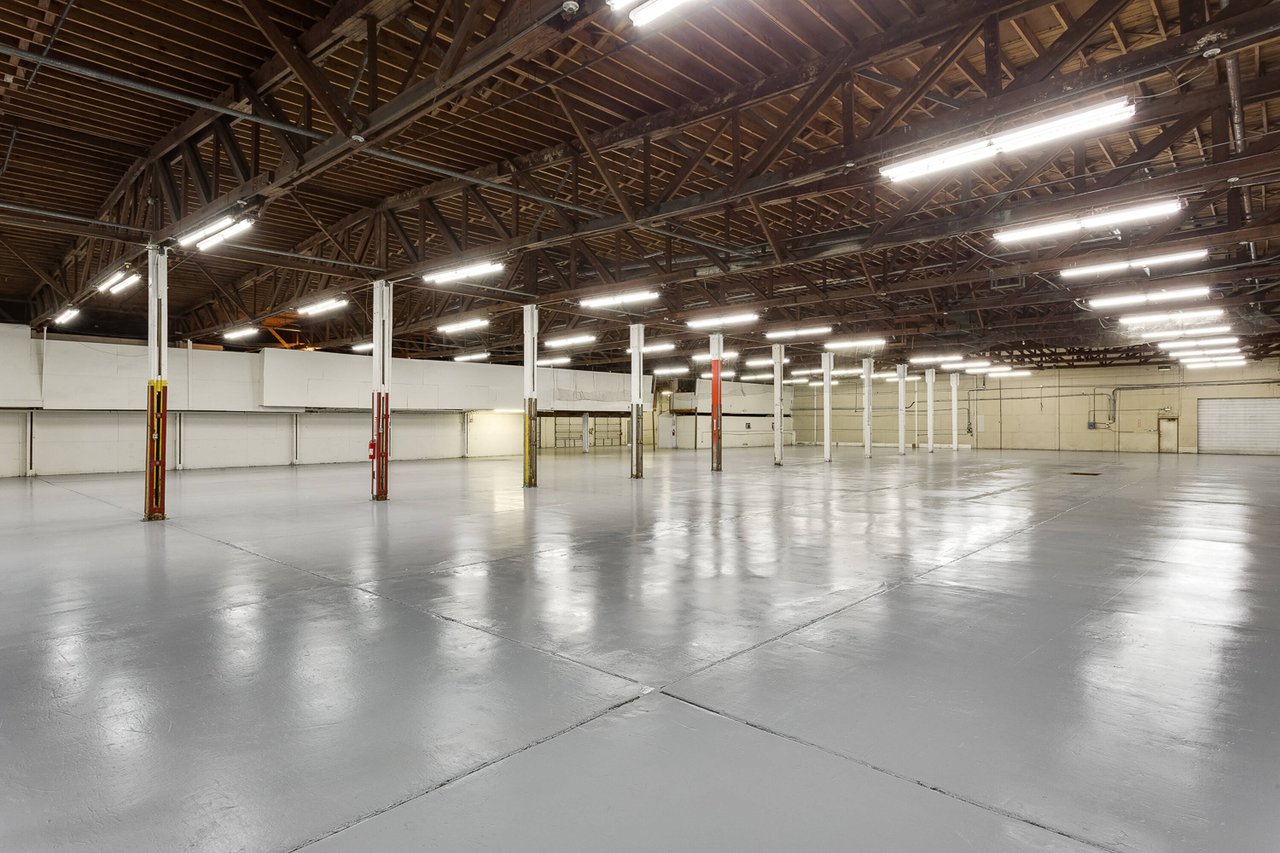
Vacant warehouse interior with a polished concrete floor, support columns, and exposed timber roof trusses.
Vacant warehouse interior with polished concrete floors, white columns, and exposed timber roof trusses.
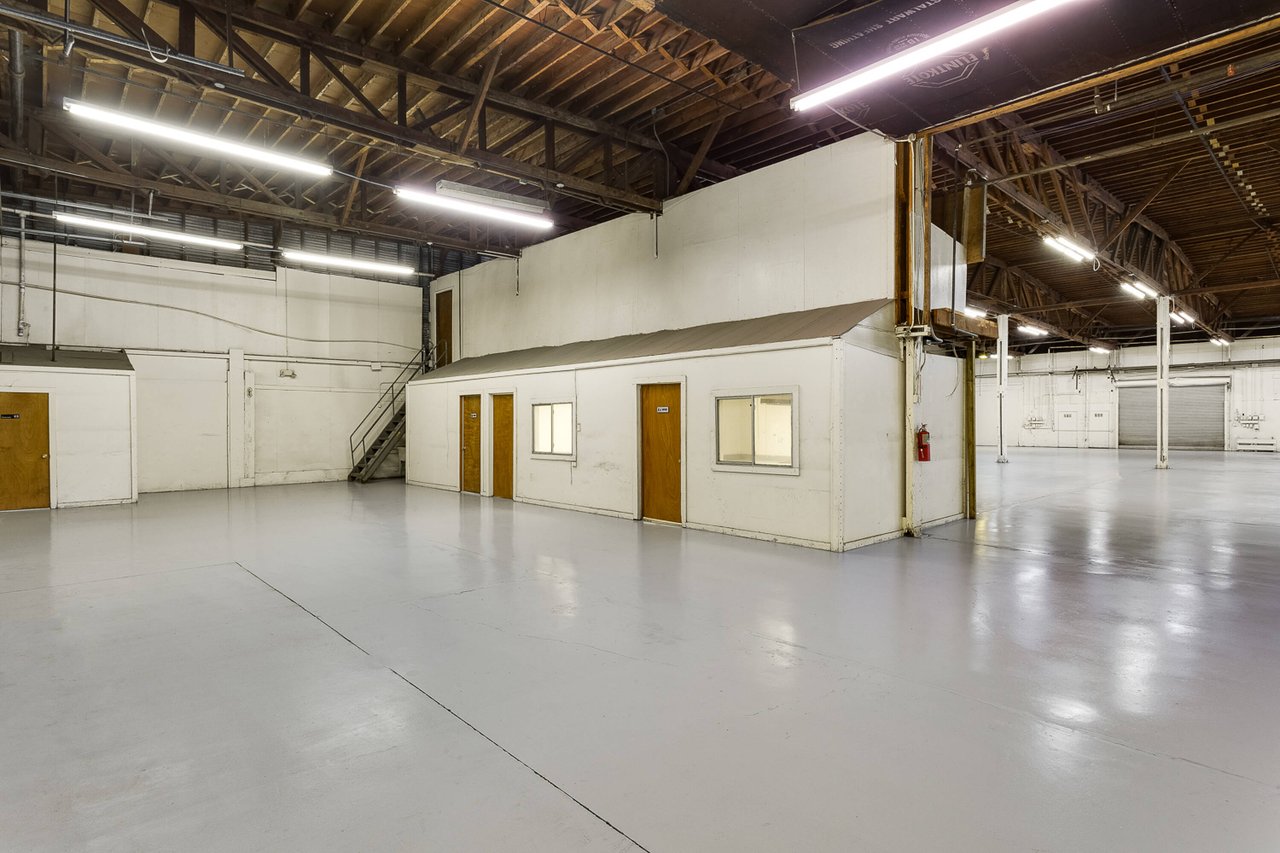
Vacant warehouse with exposed timber trusses, polished concrete flooring, and enclosed office space.
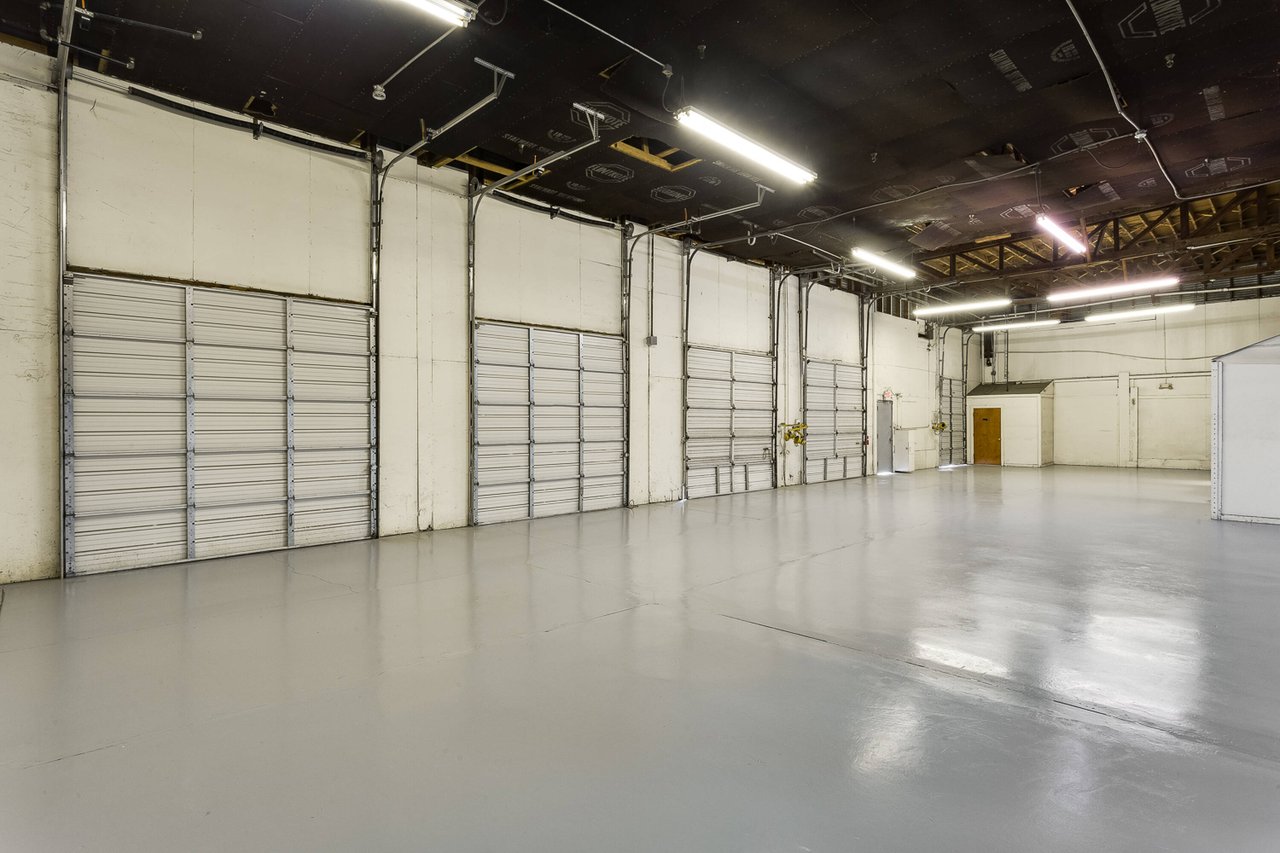
Empty warehouse with multiple roll-up doors, a wide concrete floor, and exposed ceiling beams.
Metal distribution warehouse with multiple loading bays and a broad paved loading area.
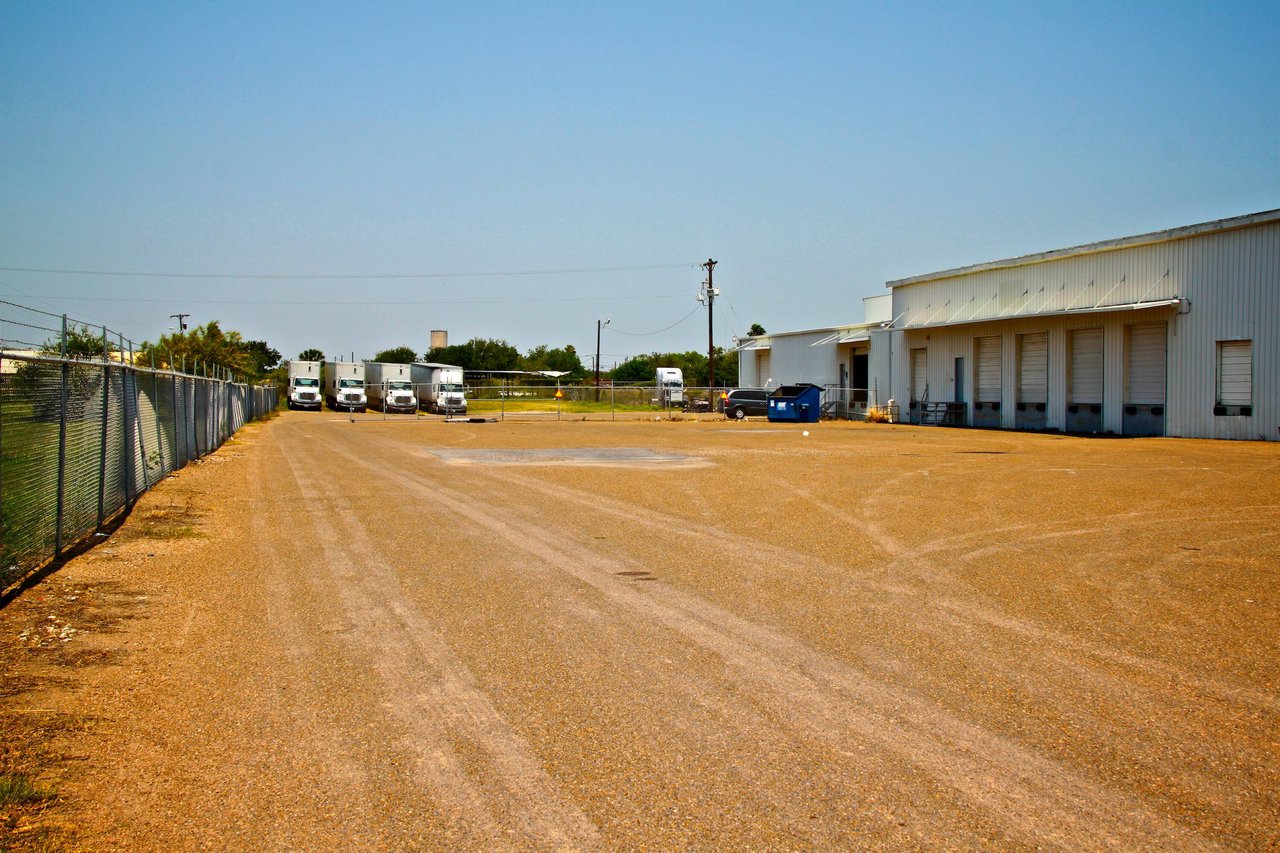
White distribution warehouse with multiple loading docks, a broad gravel yard, and trucks behind a fence.
Warehouse loading yard with multiple loading docks, parked trucks, and a broad fenced lot.
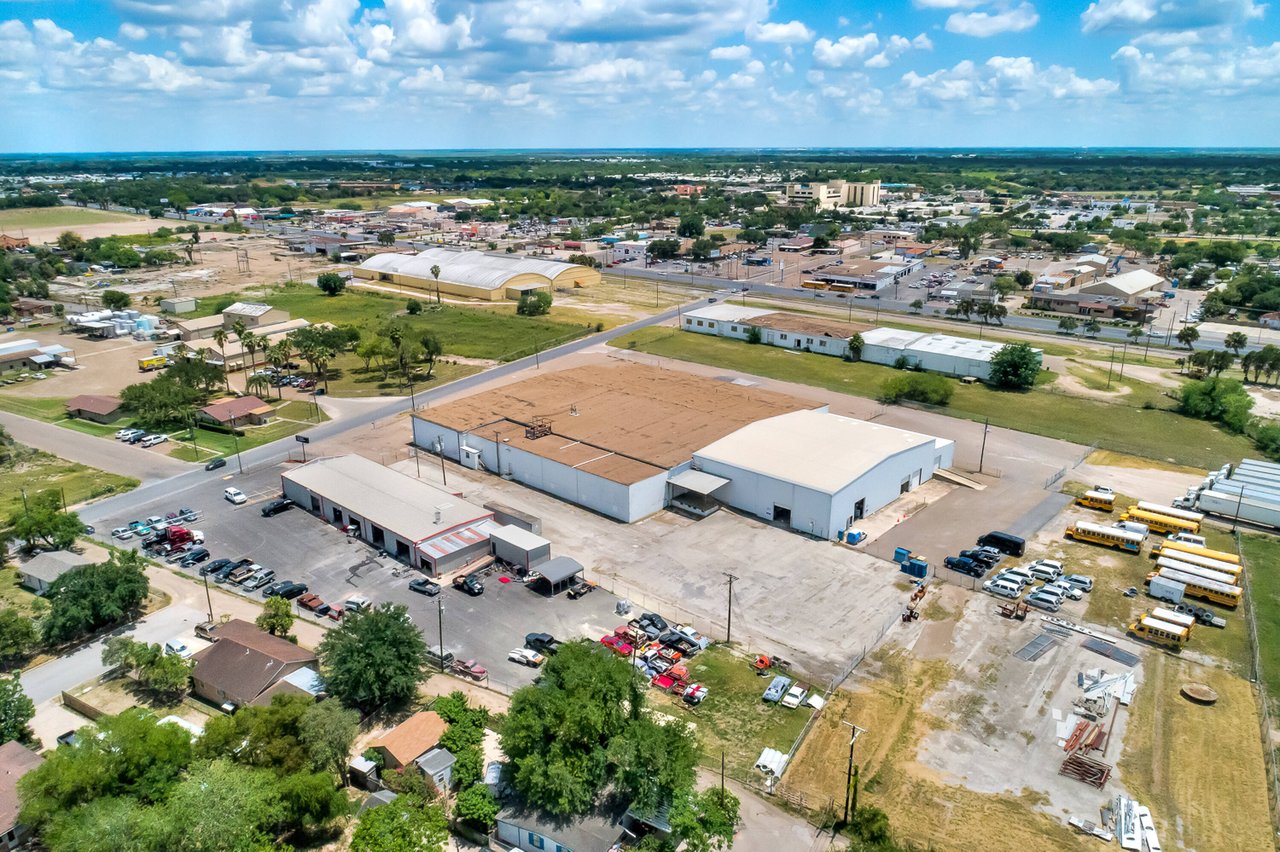
Aerial view of distribution warehouses with loading areas and parked trucks.
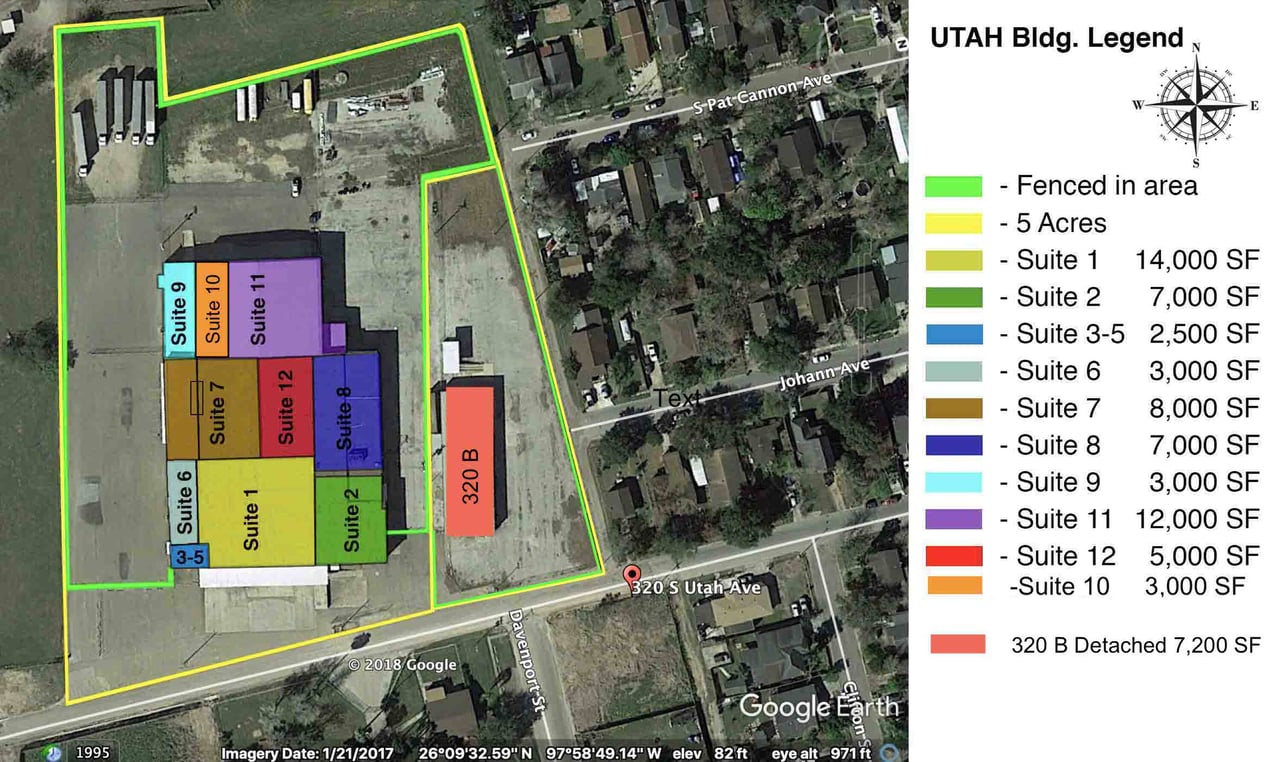
Aerial site map showing the Utah Building’s five-acre parcel, warehouse suites, and detached 320 B building.
See all photos
For Lease

Mid-Valley Distribution/Warehousing

320 S Utah Ave, Weslaco, TX 78596

$4.98 - $8/SF/YR

Distribution Warehouse, 2 Suites Available, 3,000 sq. ft. Each


BUILDING DESCRIPTION

Mid-Valley Storage & Distribution Facility, Fully Sprinklered, 3-Phase Electric, Seal Coated Floors for Easy Dust-mopping, 6.57 Acres, Multiple Fenced and Gated Yard Areas Surrounding the building for Exterior Storage Needs and Secured Storage, Dock Loading and Unloading on all sides, 3 Ground Level Ramps, 2 Suites Currently Available with 3,000 SF Minimum Size Space each.​ Not Contiguous Space.​ Leasable Sizes with NNN expenses included: 3,000 SF at $1,500 per month for High Ceiling Space with Office, Bathroom & Breakroom, 3,000 SF at $1,100 per month for lower 8 foot high ceilings,  plus available offices up to 2,500 Office SF Available (at additional cost).​


BUILDING HIGHLIGHTS

  • Ready for Immediate Occupancy
  • Mid-Valley Location in the Rio Grande Valley Metro
  • 3,000 SF Warehouse Suite
image

Schedule a Showing

I would love to show you my beautiful property. Please select your preferred date and time below. An agent will be in touch shortly to confirm your appointment.

Schedule a Showing

I would love to show you my beautiful property. Please select your preferred date and time below. An agent will be in touch shortly to confirm your appointment.
Thank you for your interest in 320 S Utah Ave, Weslaco, TX 78596. We are reviewing your request and will be in touch shortly!
Lyon Gegenheimer

Lyon Gegenheimer

Features & Amenities

Area & Lot

  • Status For Lease
  • TypeCommercial

Work With Lyon

Lyon Gegenheimer is the lead broker of the Lyon Real Estate. Lyon Real Estate’s goals are to provide the highest level of real estate services available. Honesty, Experience, and Integrity are principles and qualities the brokers and agents demonstrate daily with enthusiasm and solid market knowledge.