1405 E 38th 1/2 St
1405 E 38th 1/2 St
1405 E 38th 1/2 St
1405 E 38th 1/2 St
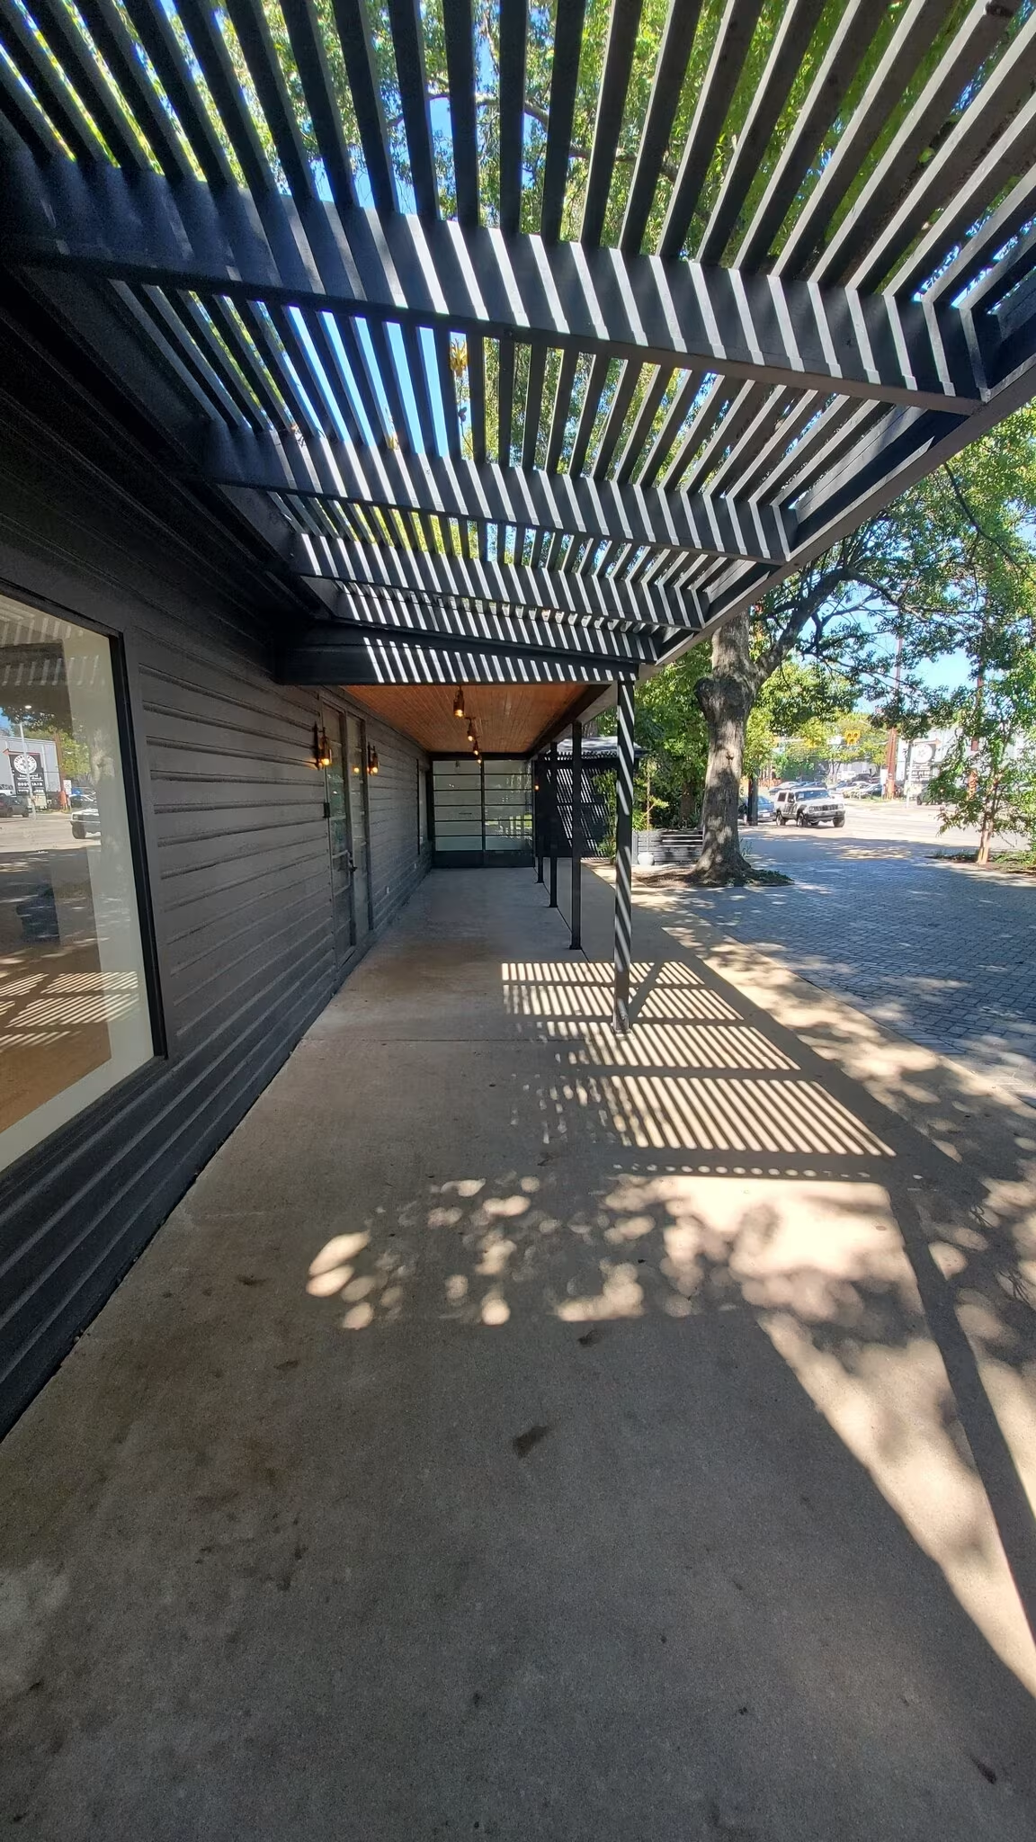
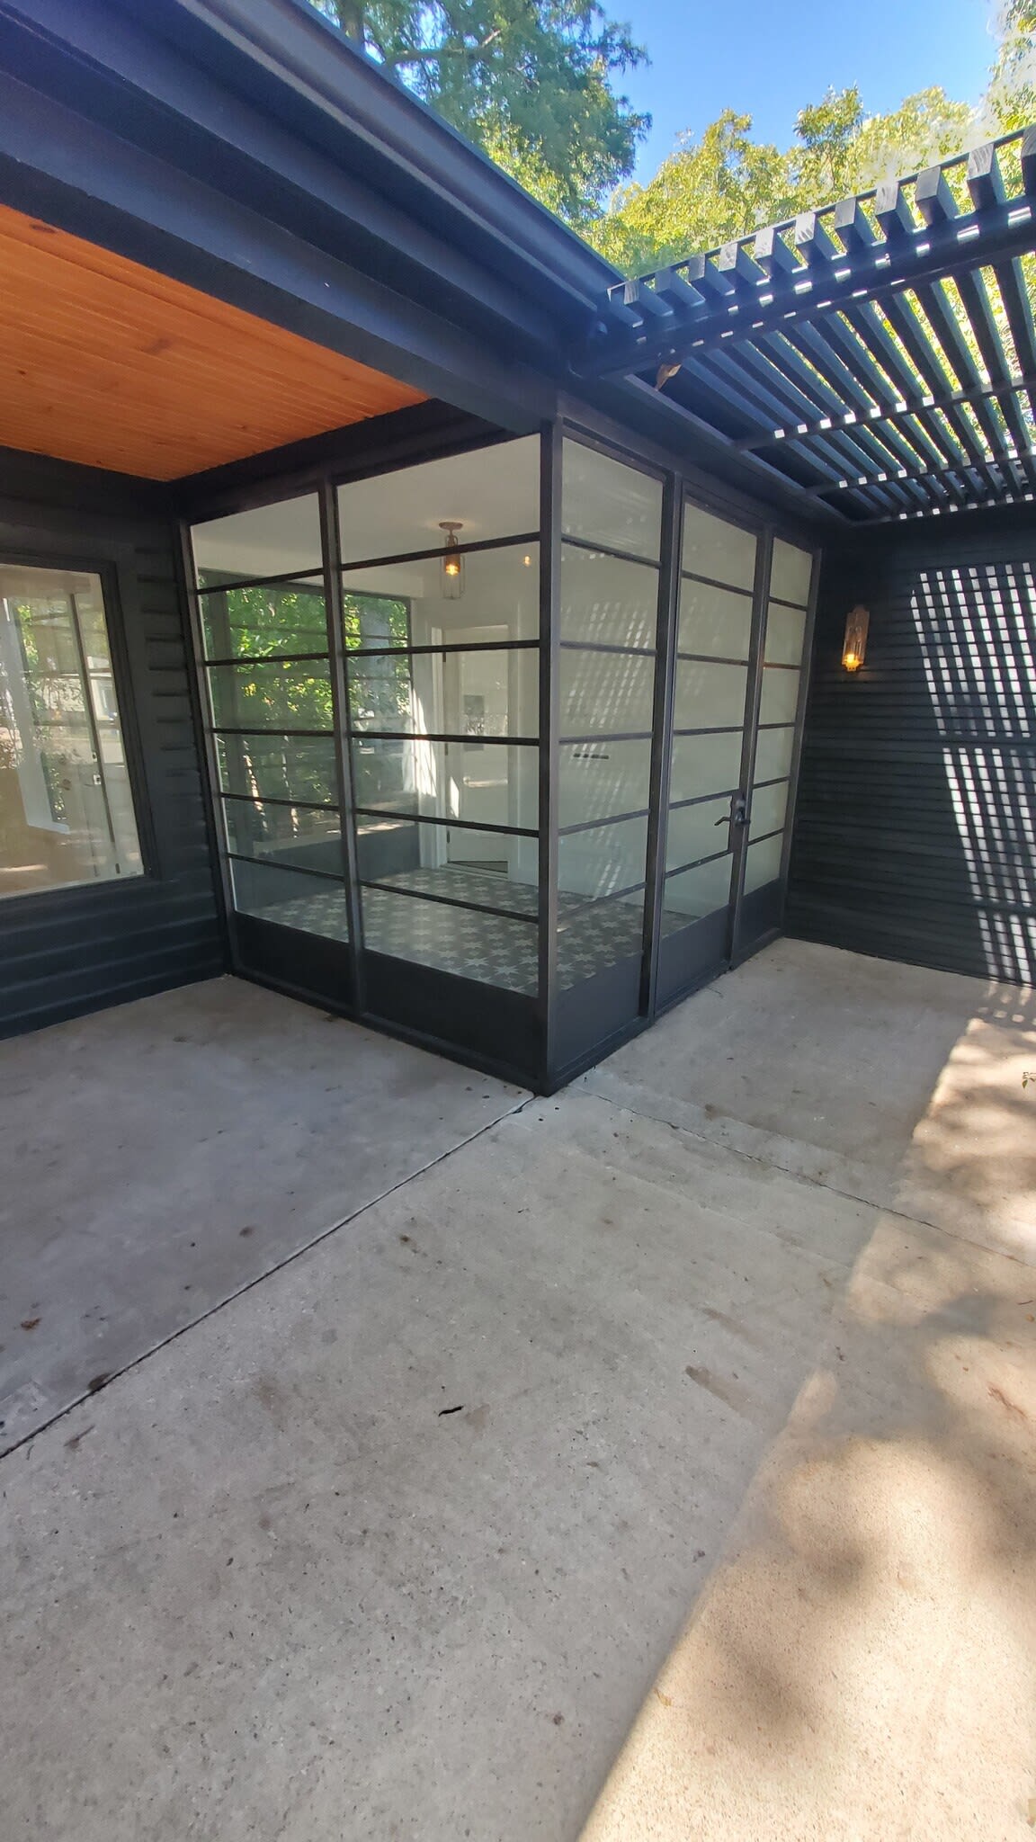
Concrete patio beside a glass-enclosed room beneath a slatted pergola.
1405 E 38th 1/2 St
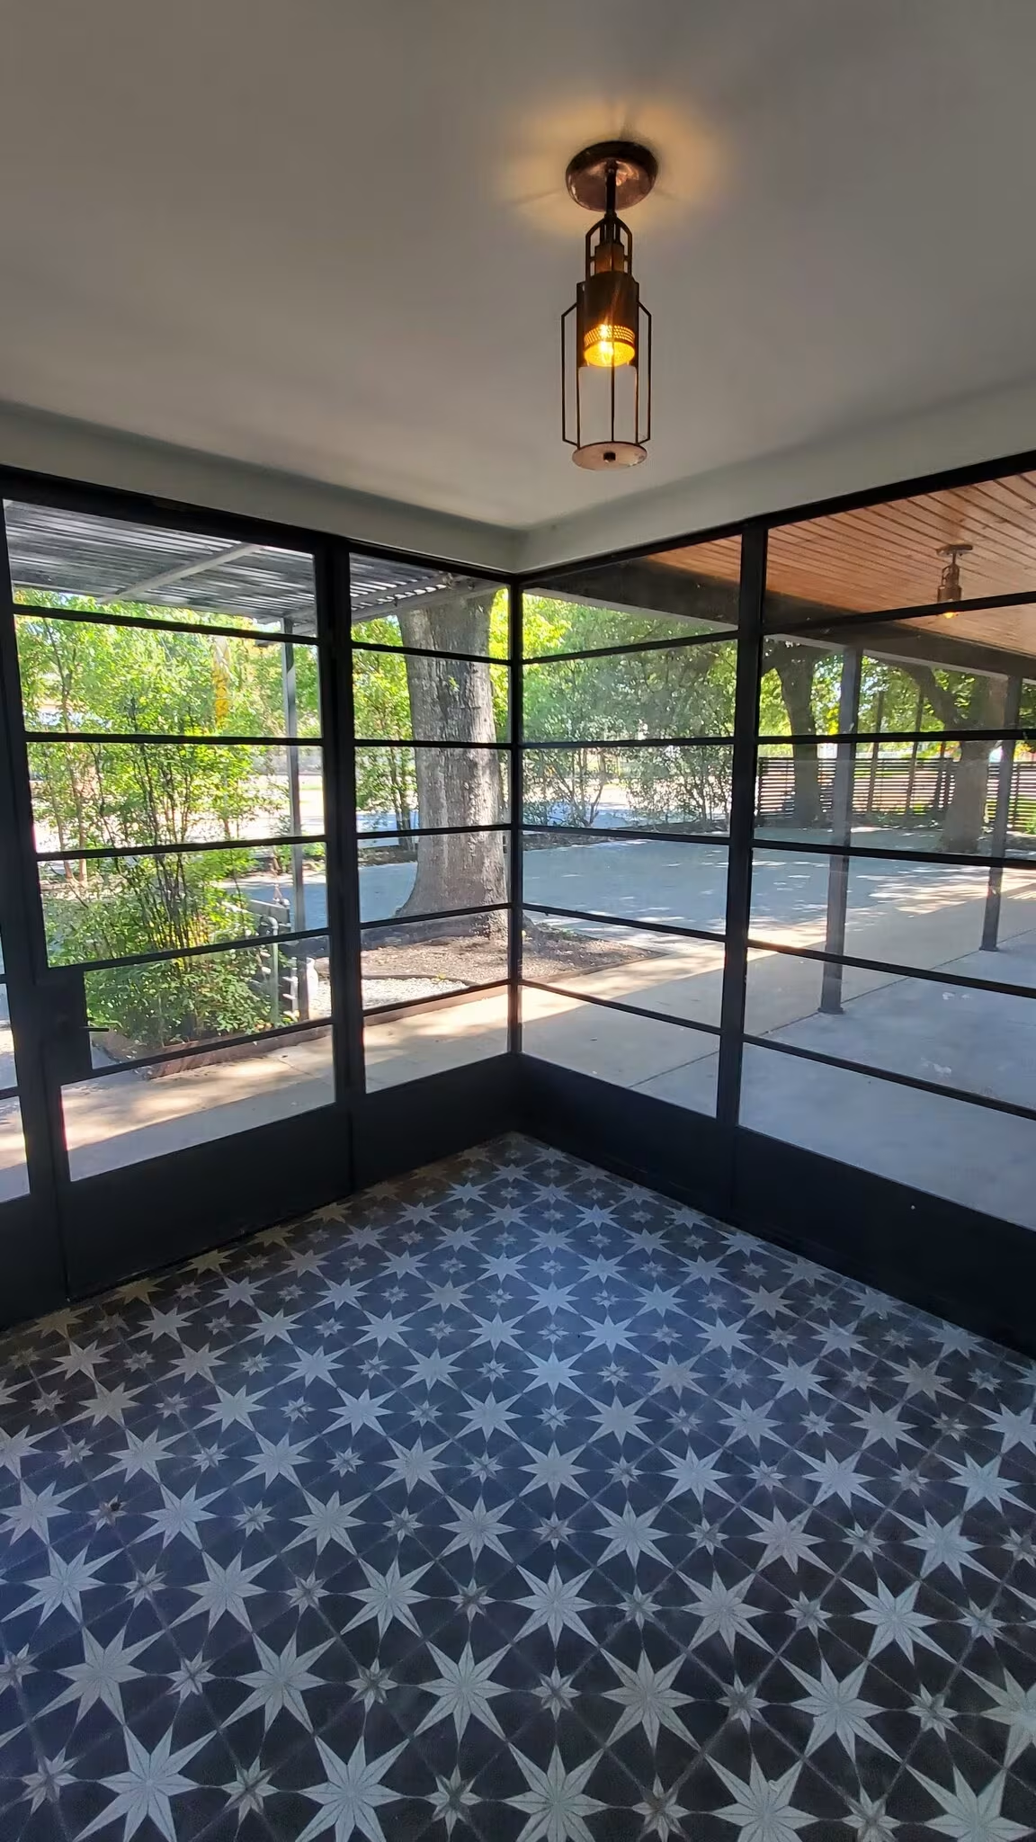
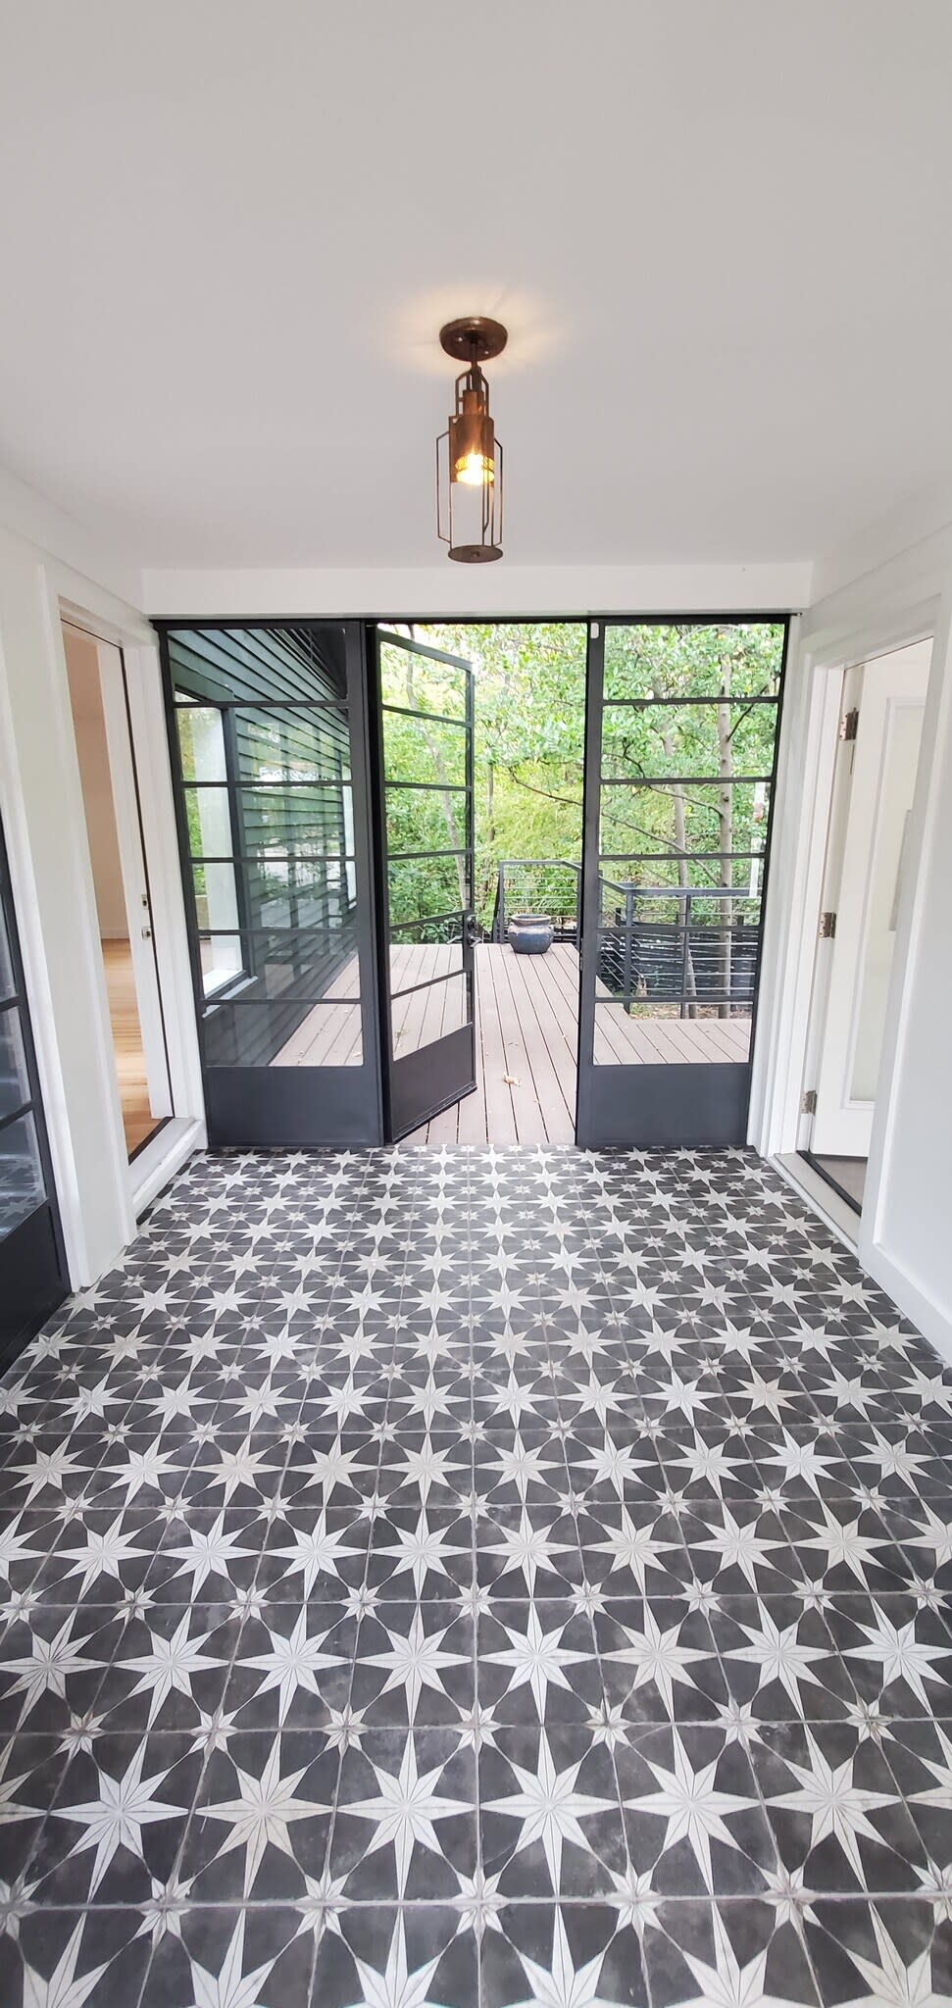
Entryway with star-patterned tile and black-framed doors opening onto a tree-lined deck.
1405 E 38th 1/2 St
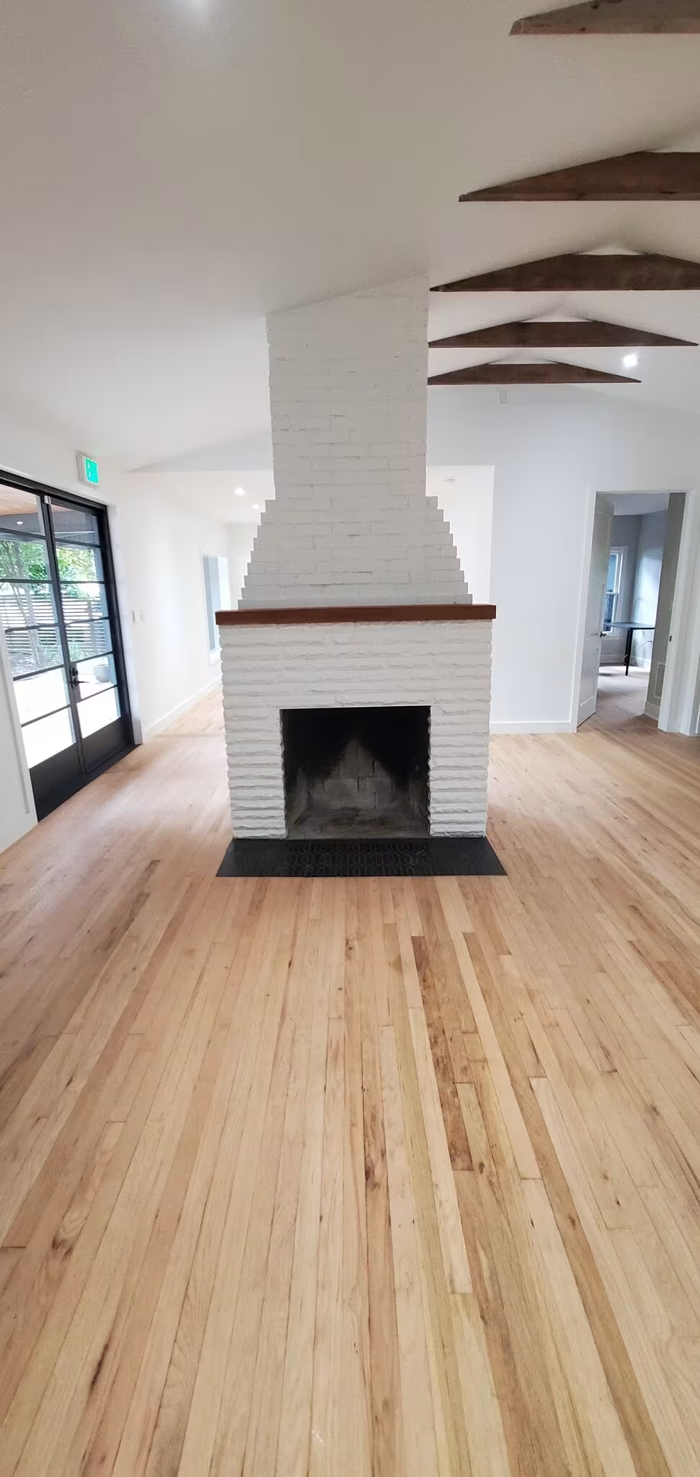
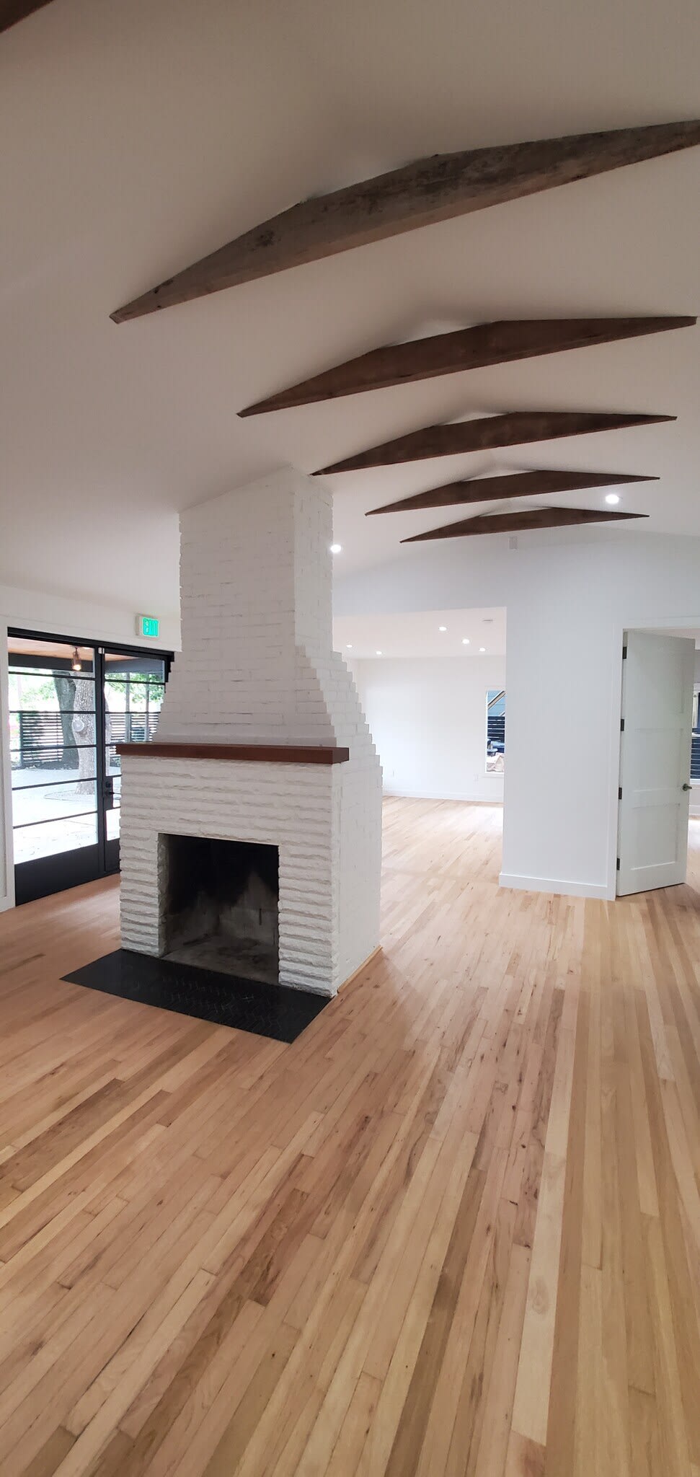
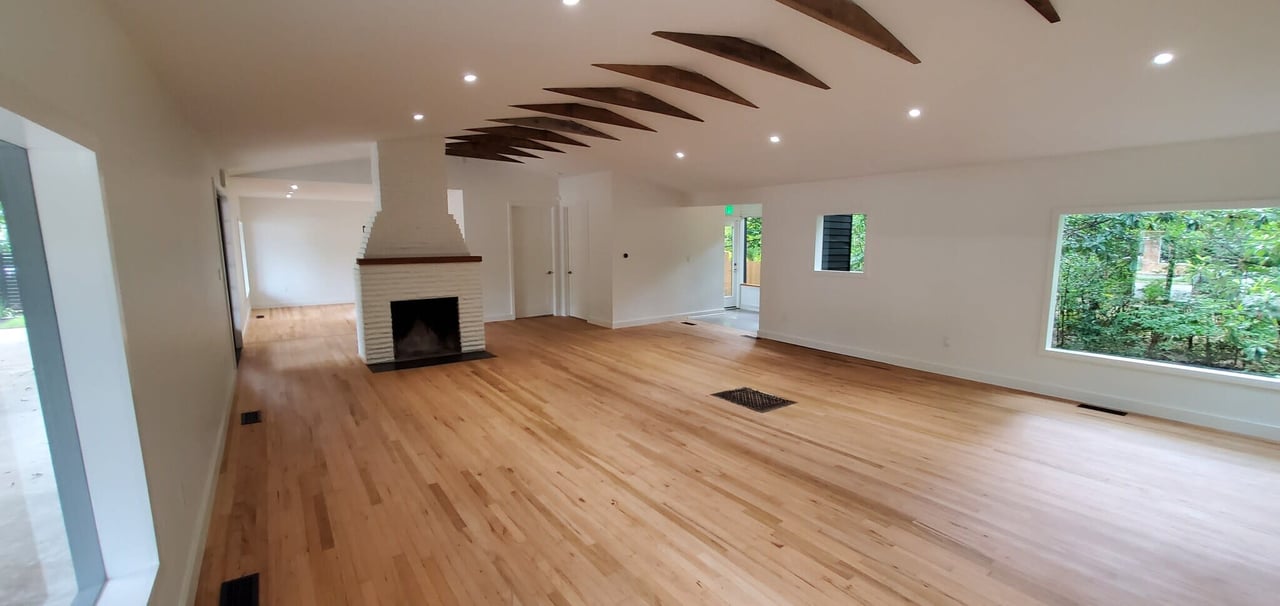
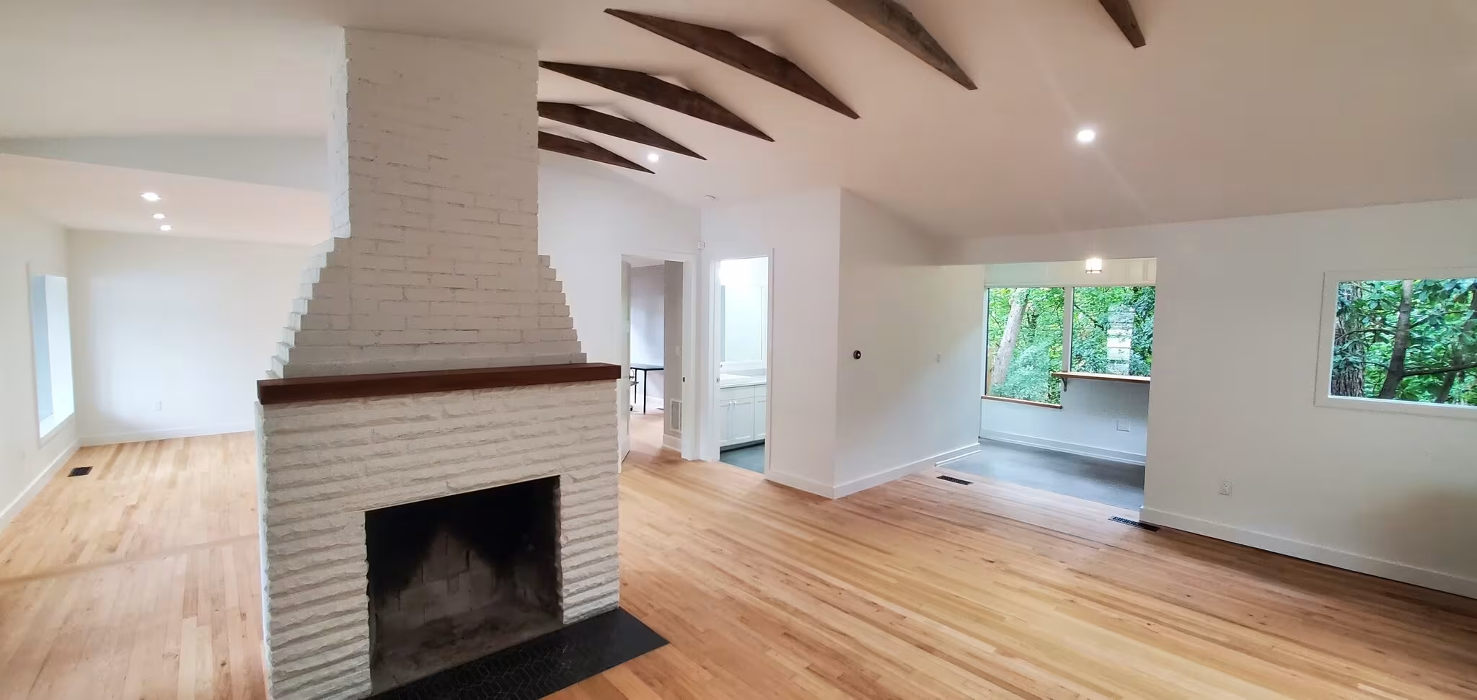
Unfurnished living room with a white brick fireplace, hardwood floors, and exposed ceiling beams.
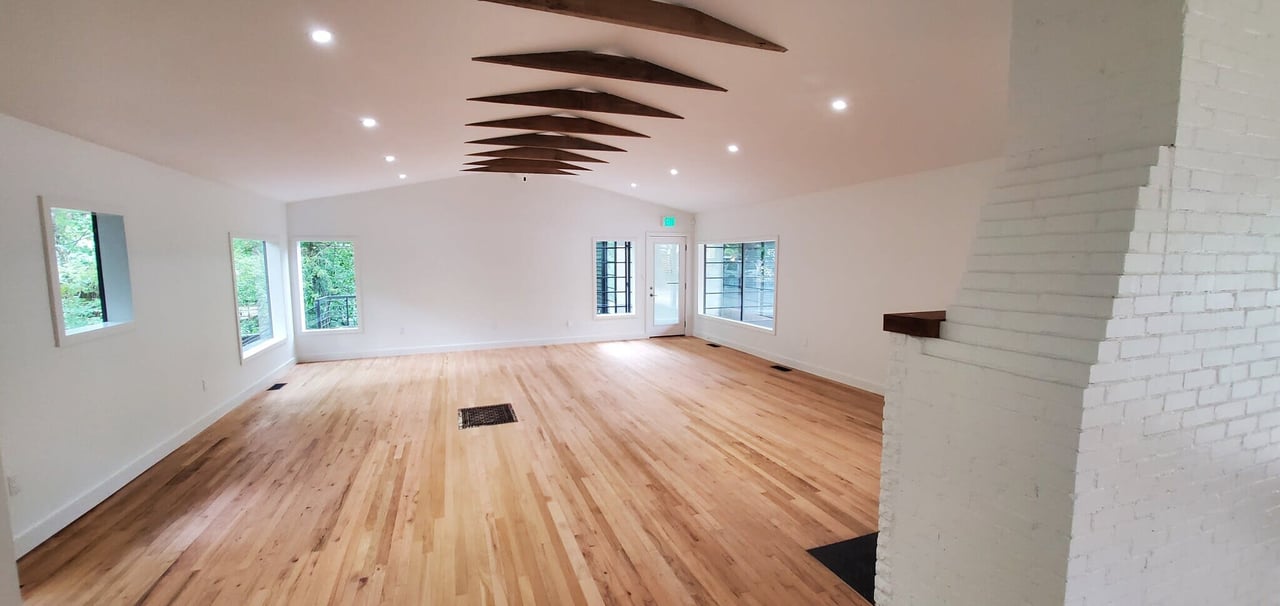
Empty living room with light wood floors, geometric ceiling beams, and a white brick fireplace.
1405 E 38th 1/2 St
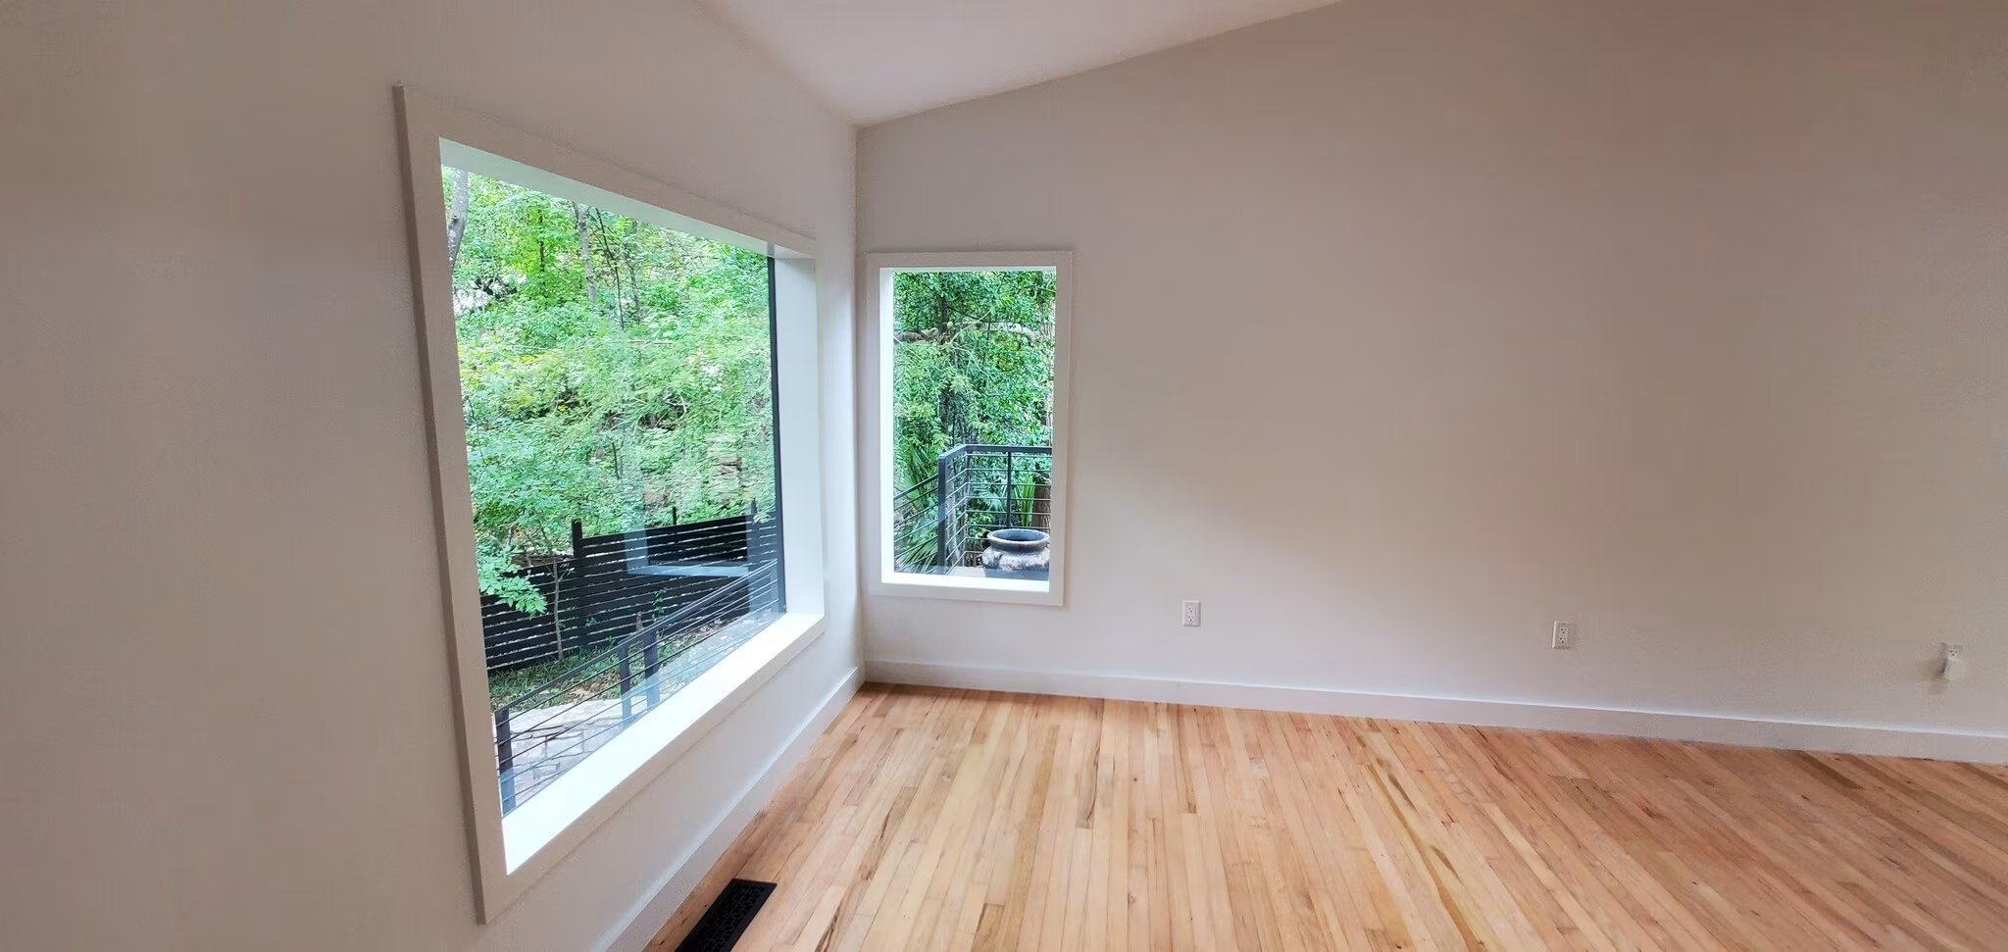
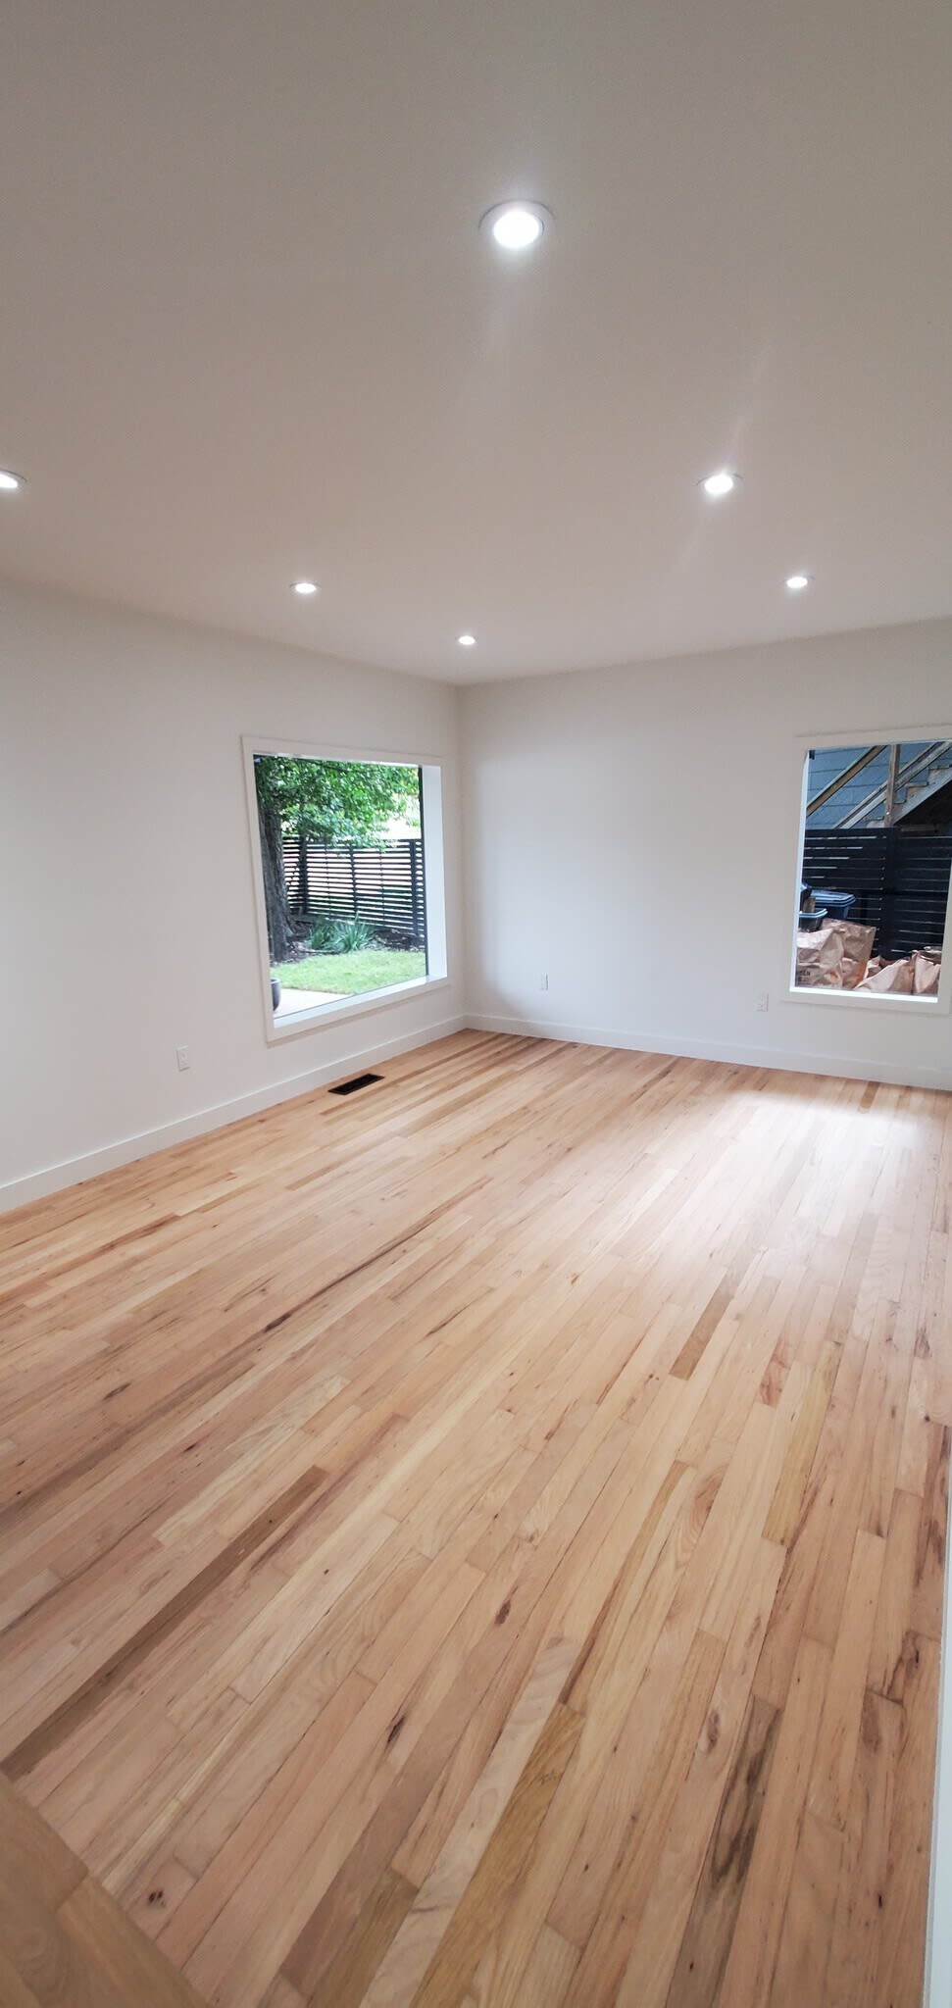
Empty room with pale hardwood floors, recessed lights, and windows facing a fenced yard.
Vacant living room with hardwood floors, a brick fireplace, and dark geometric ceiling beams.
1405 E 38th 1/2 St
1405 E 38th 1/2 St
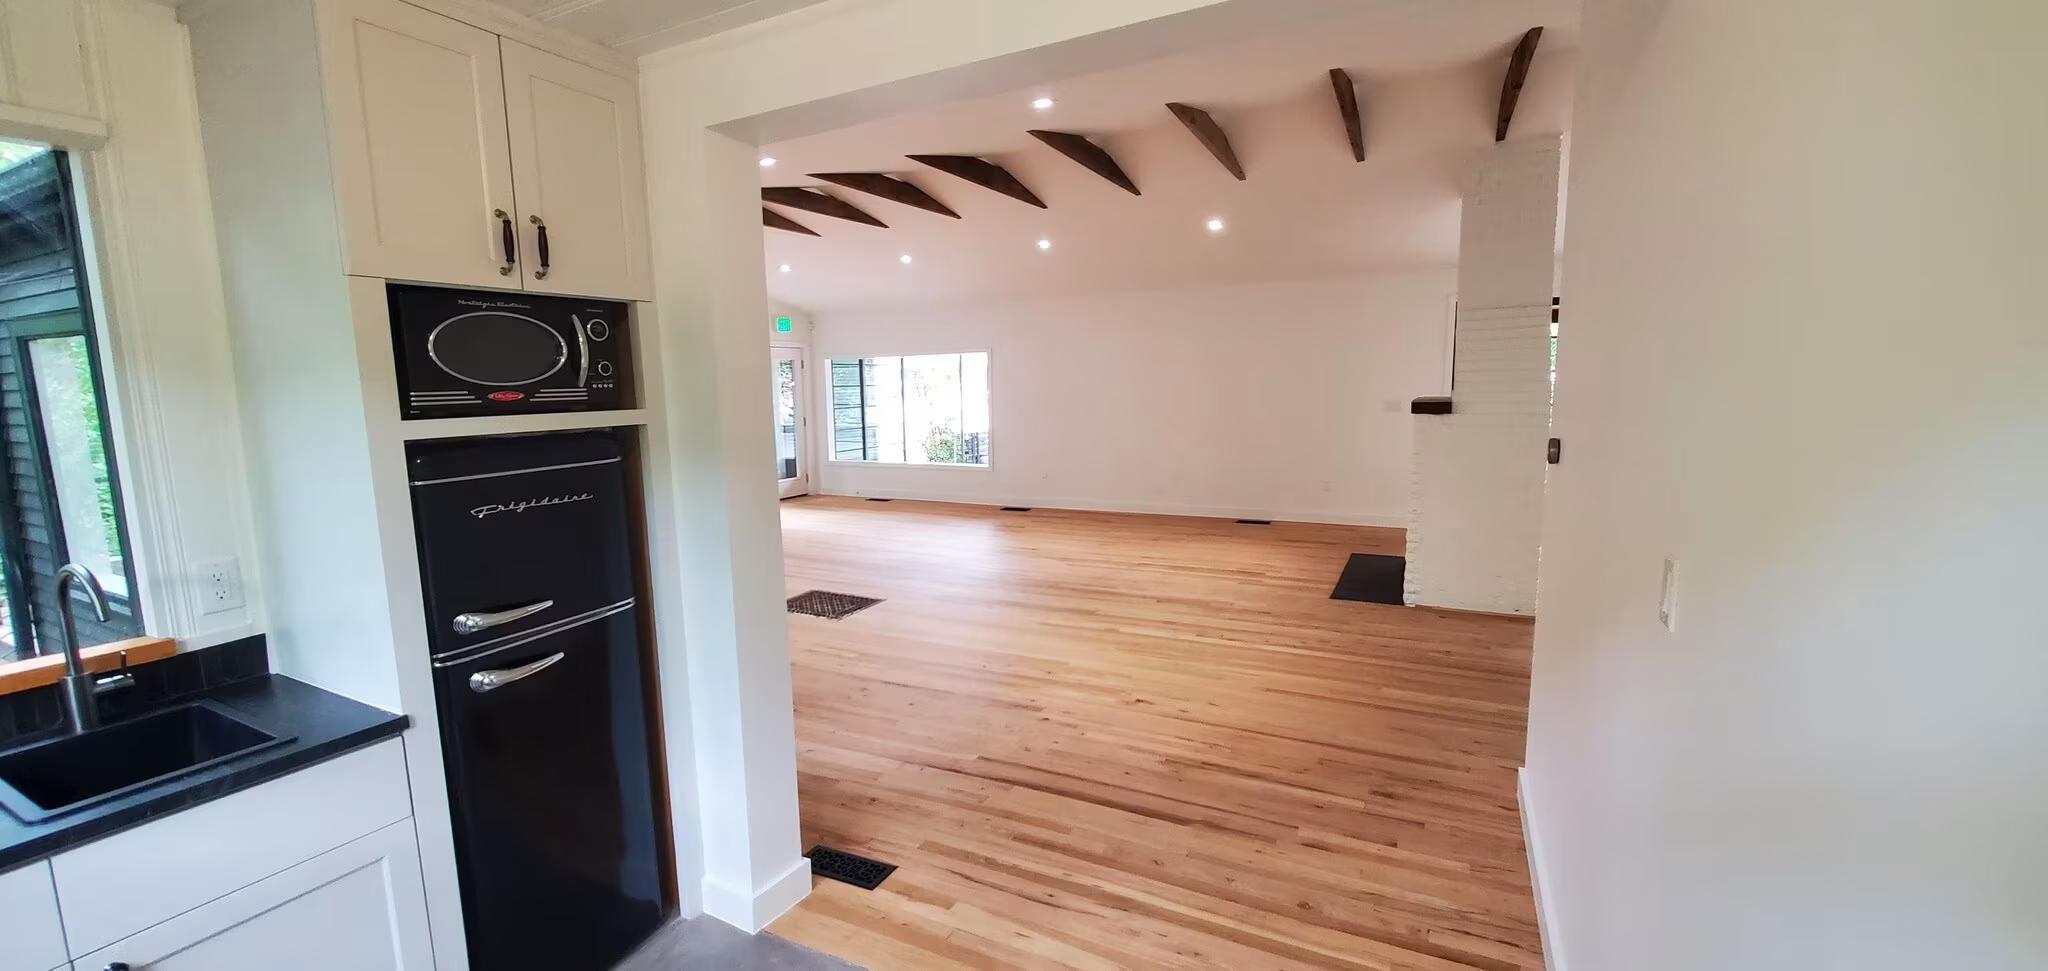
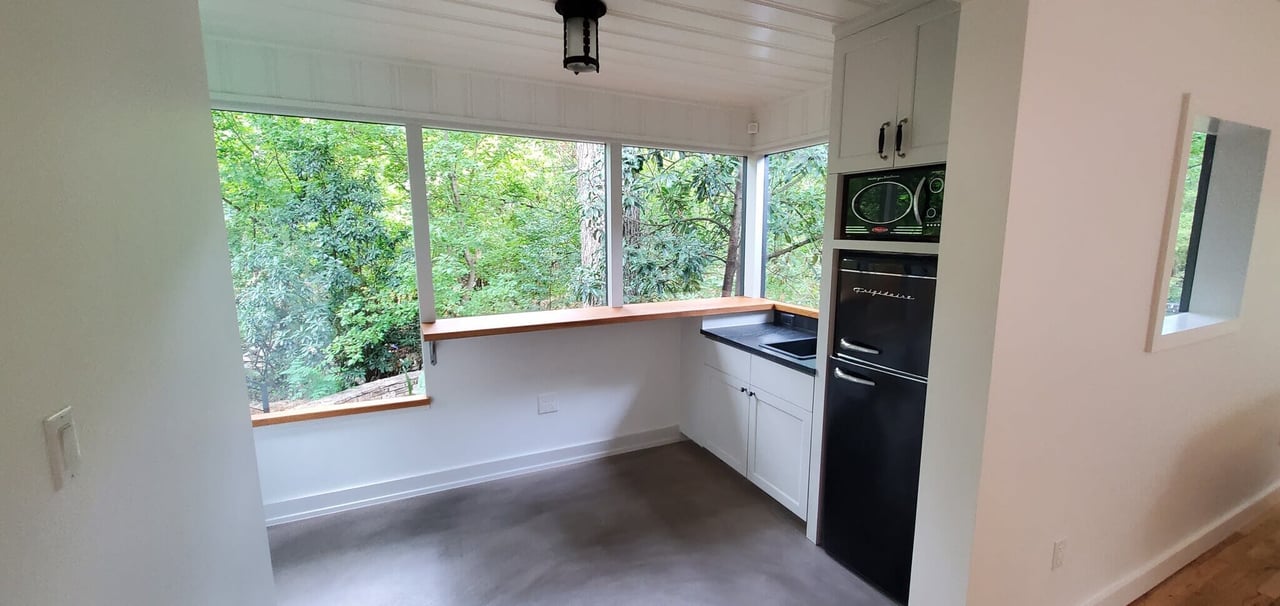
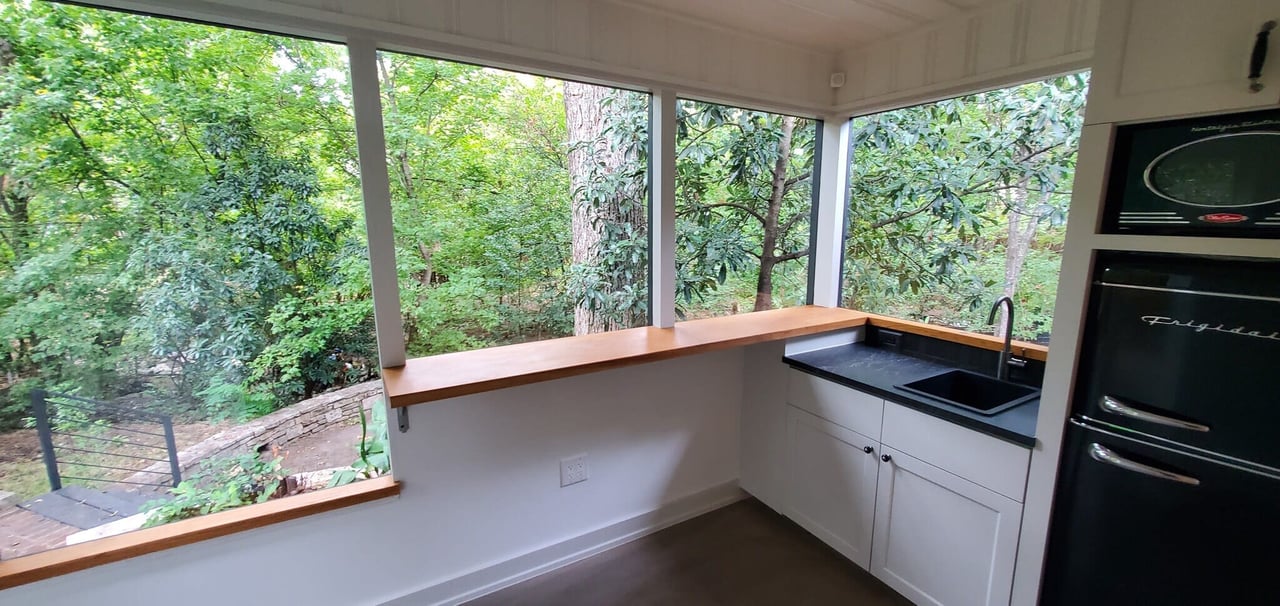
Kitchen with wraparound windows overlooking trees, white cabinets, and black built-in appliances.
Kitchen with a long wood counter and large windows overlooking leafy trees.
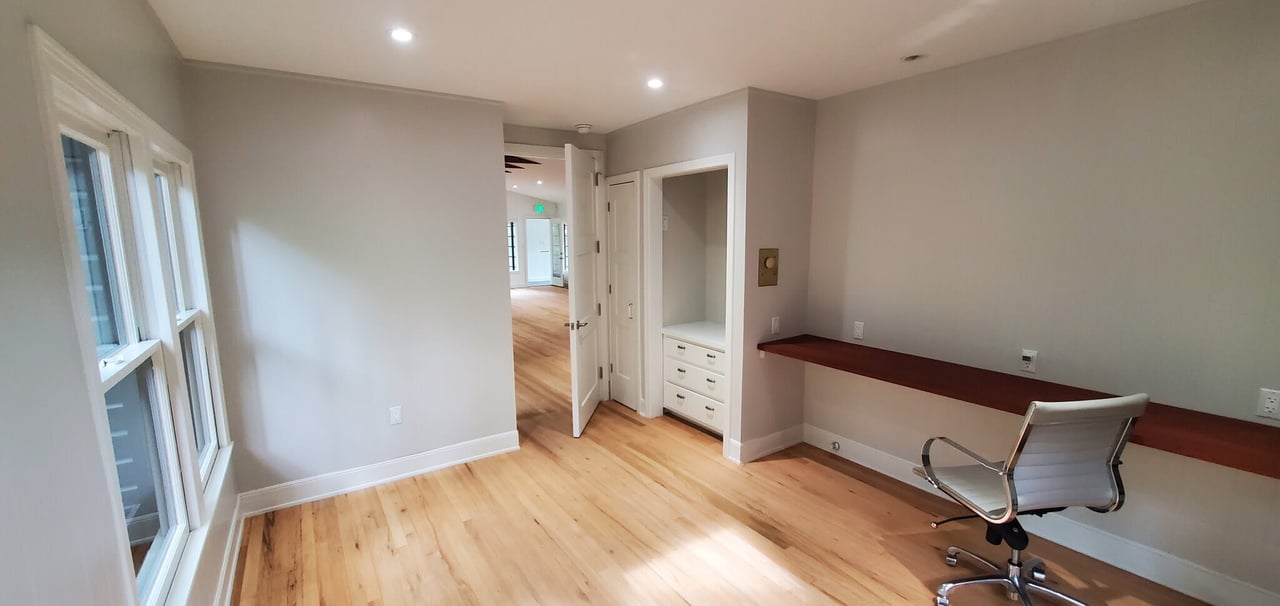
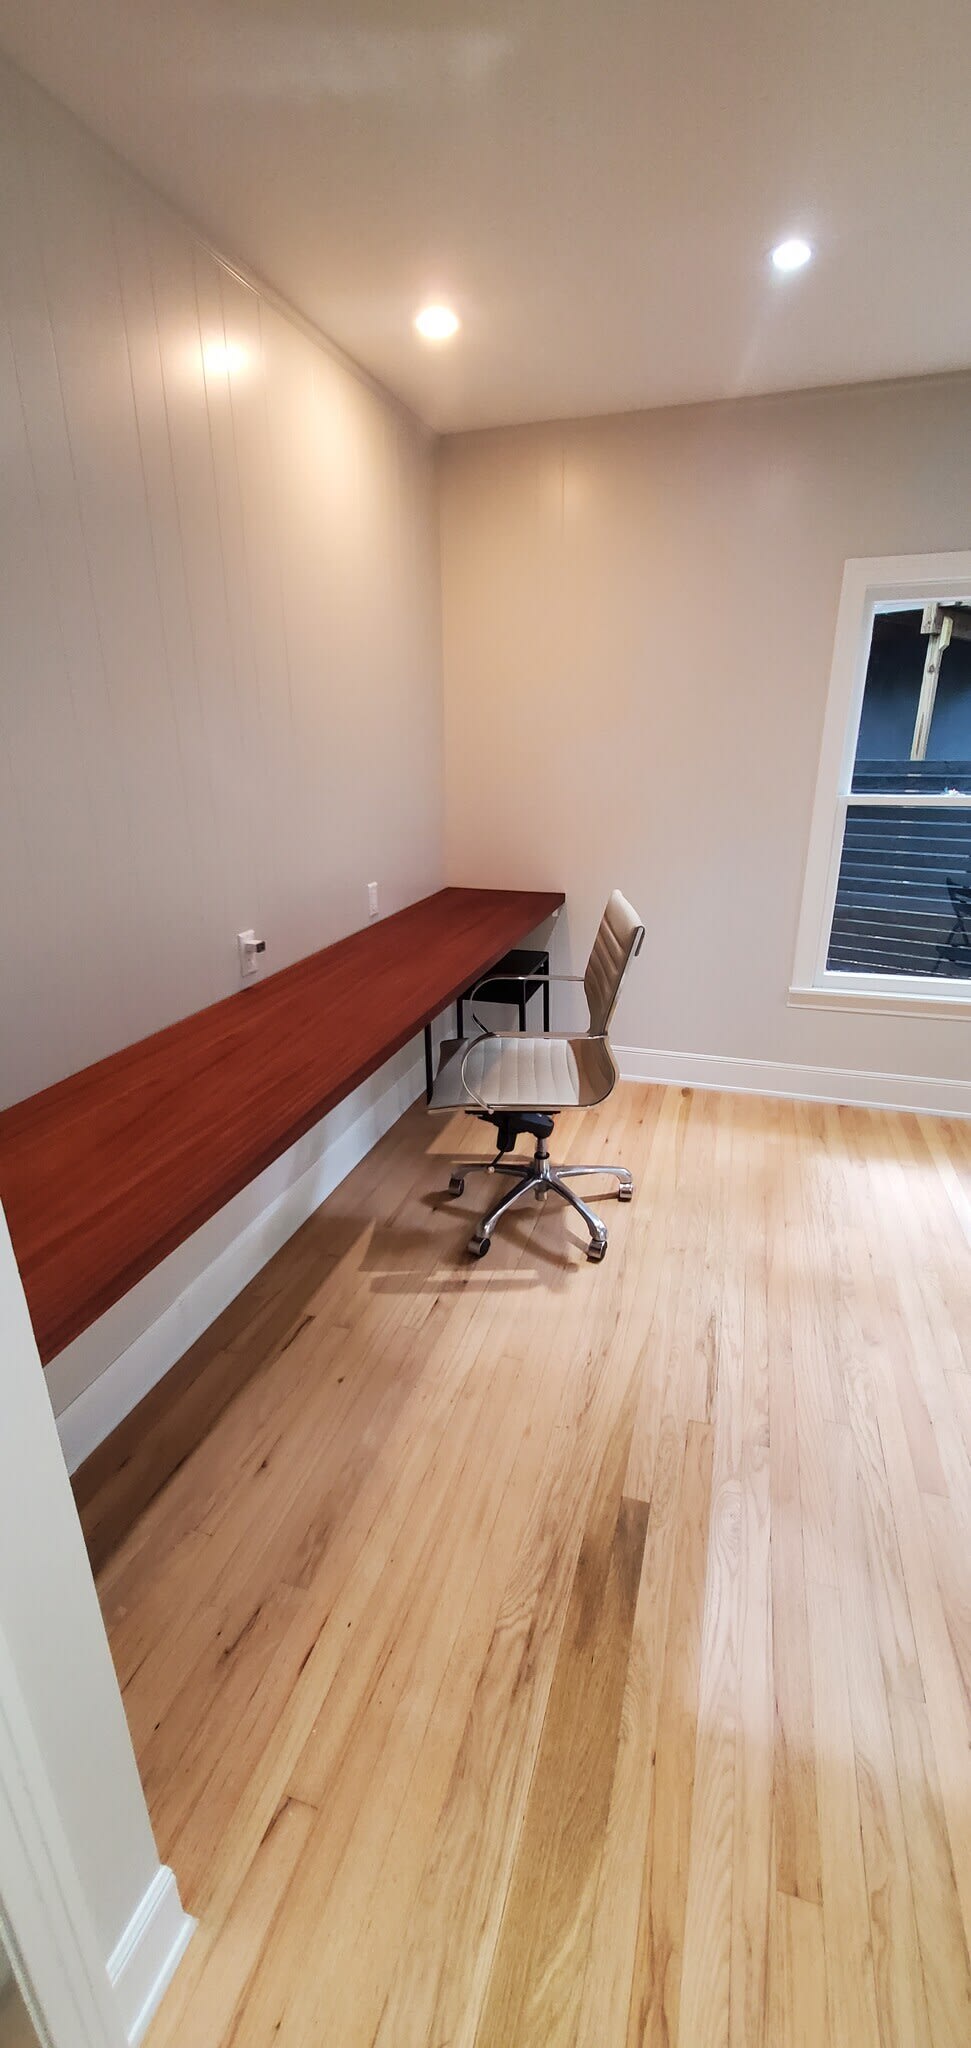
Home office with tall windows, hardwood floors, a built-in desk, and a rolling chair.
Home office with a long wall-mounted wood desk, rolling chair, and light hardwood floors.
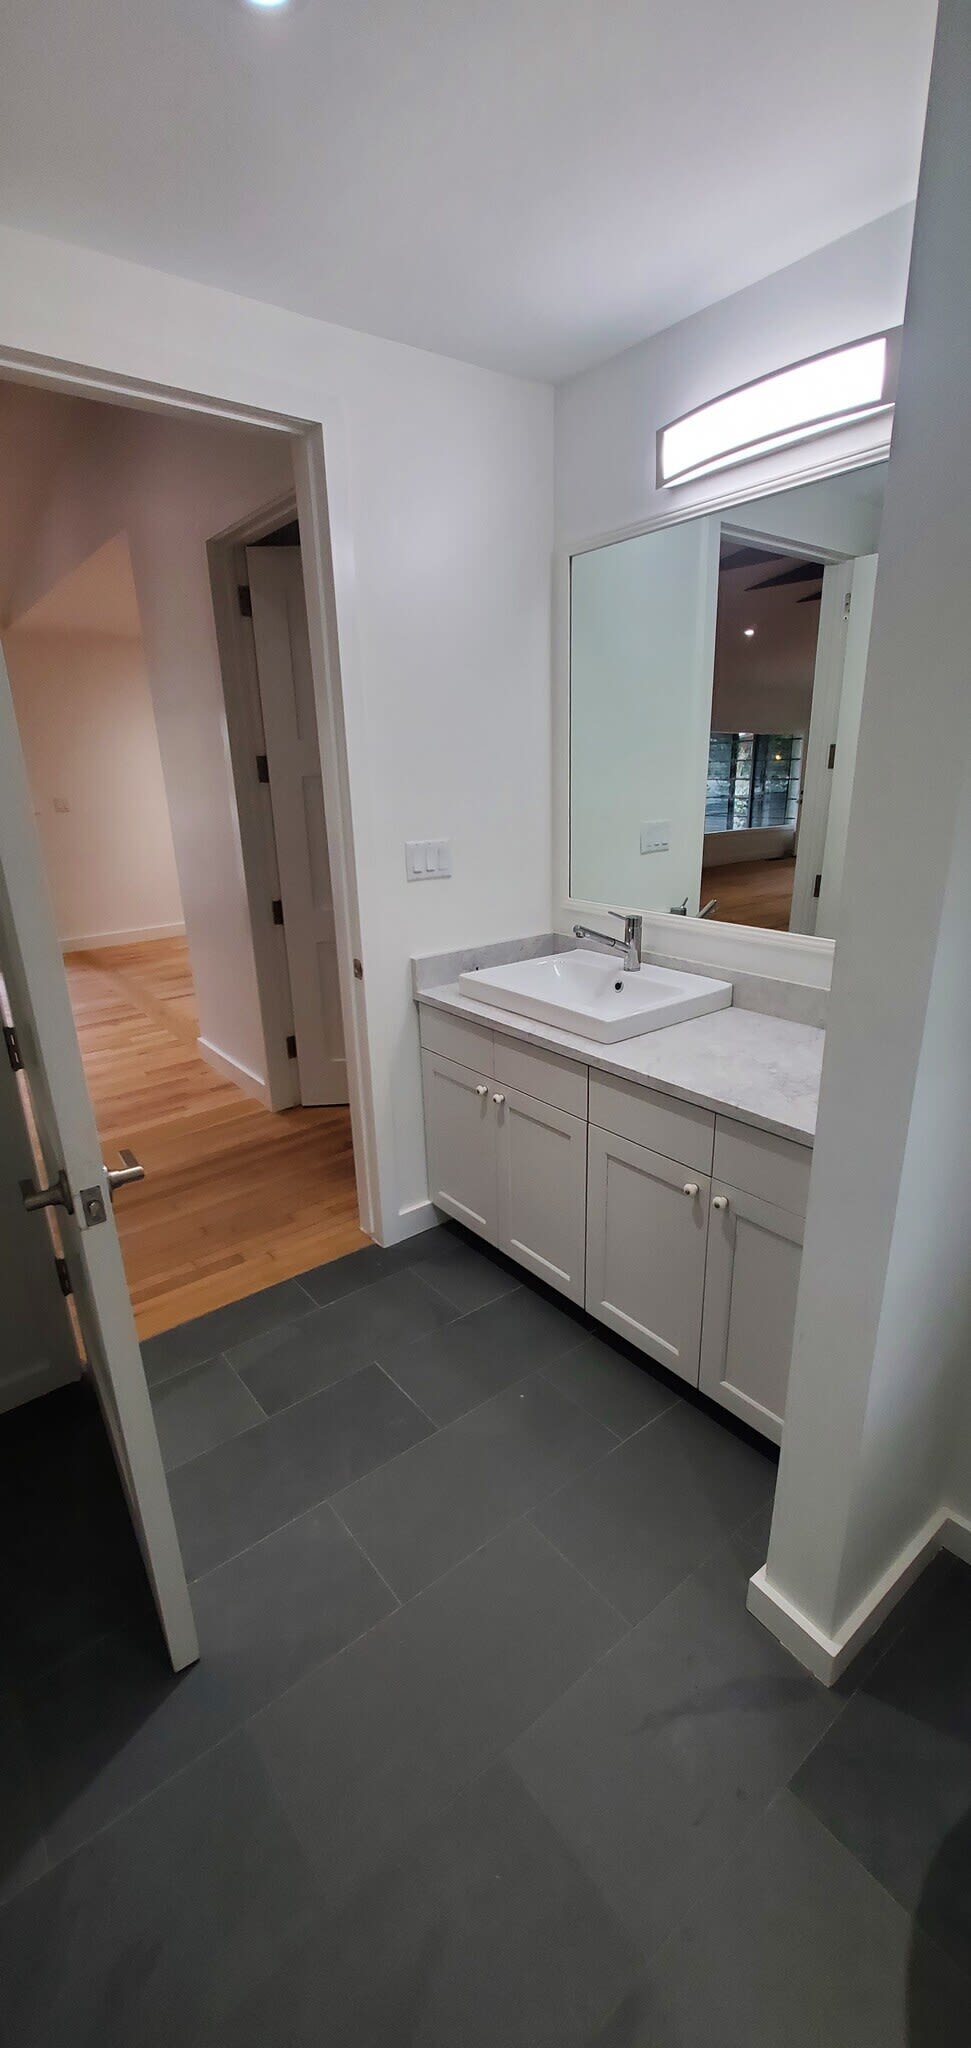
Bathroom with a white vanity and large mirror, opening onto a wood-floored hallway.
1405 E 38th 1/2 St
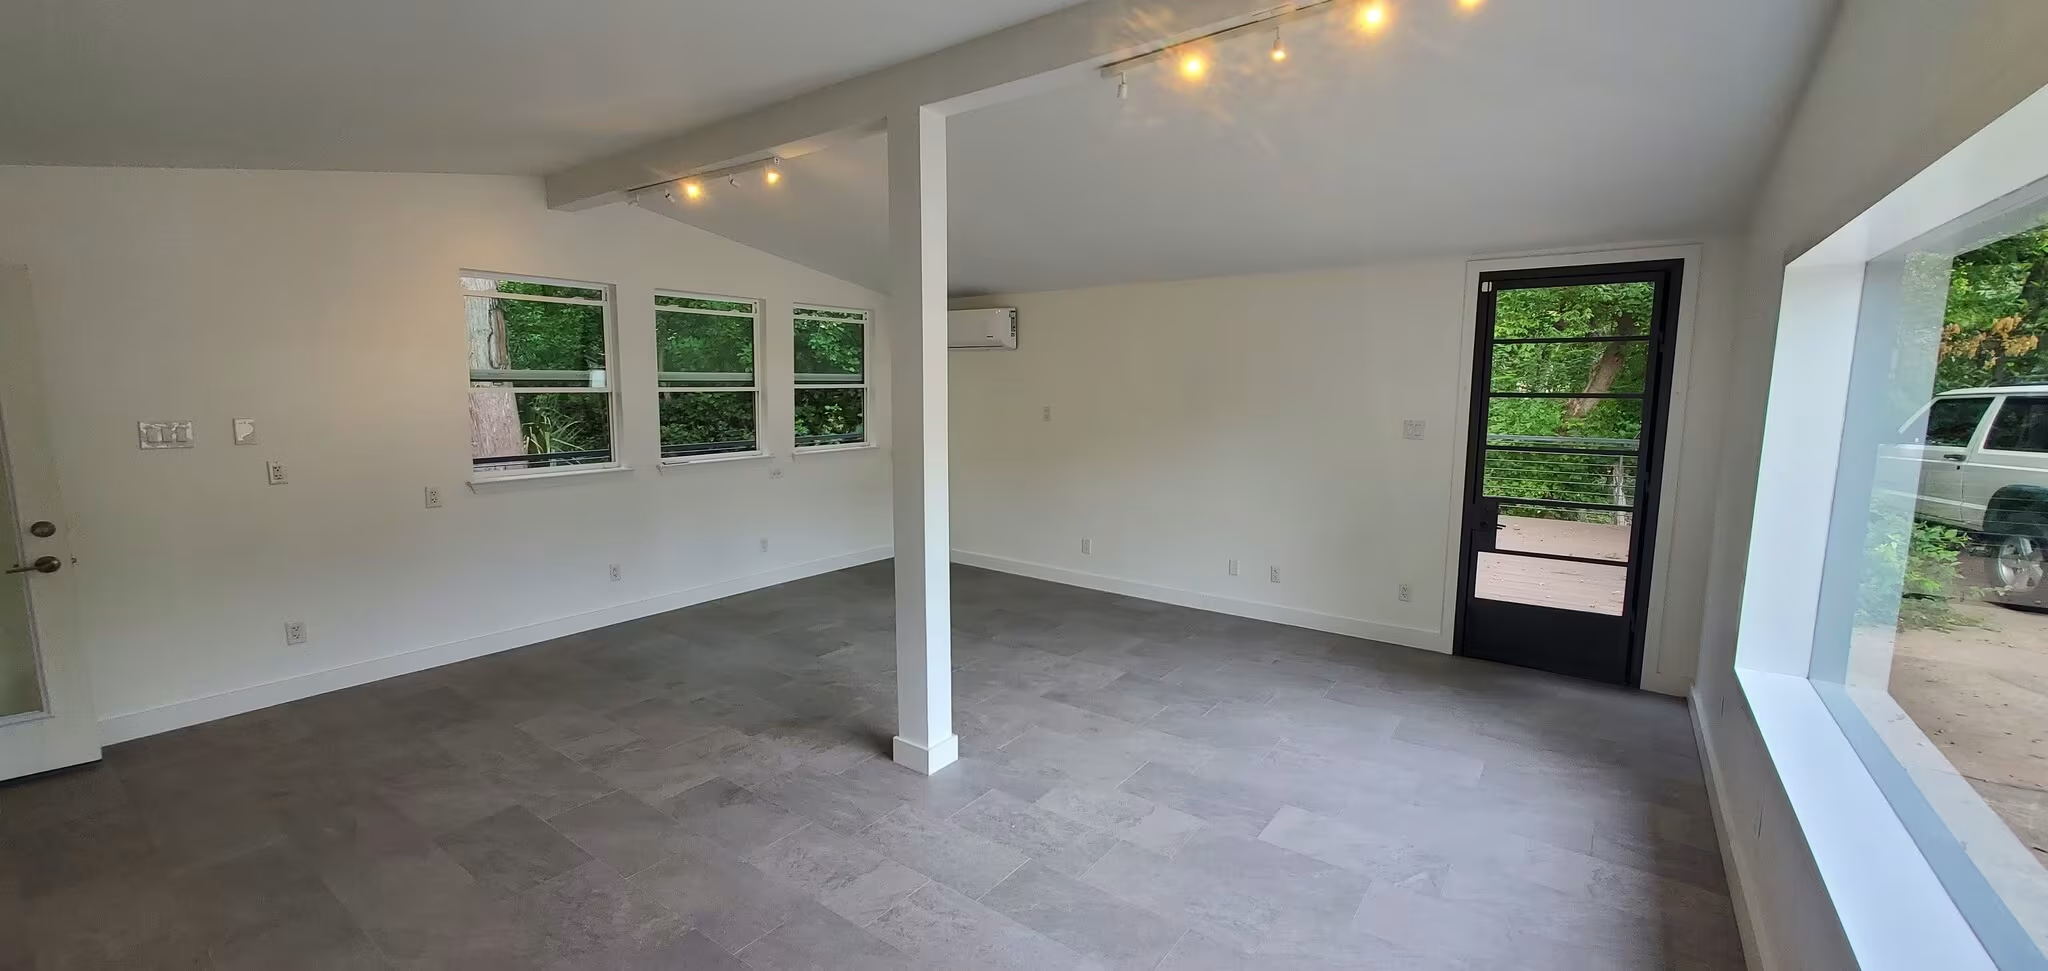
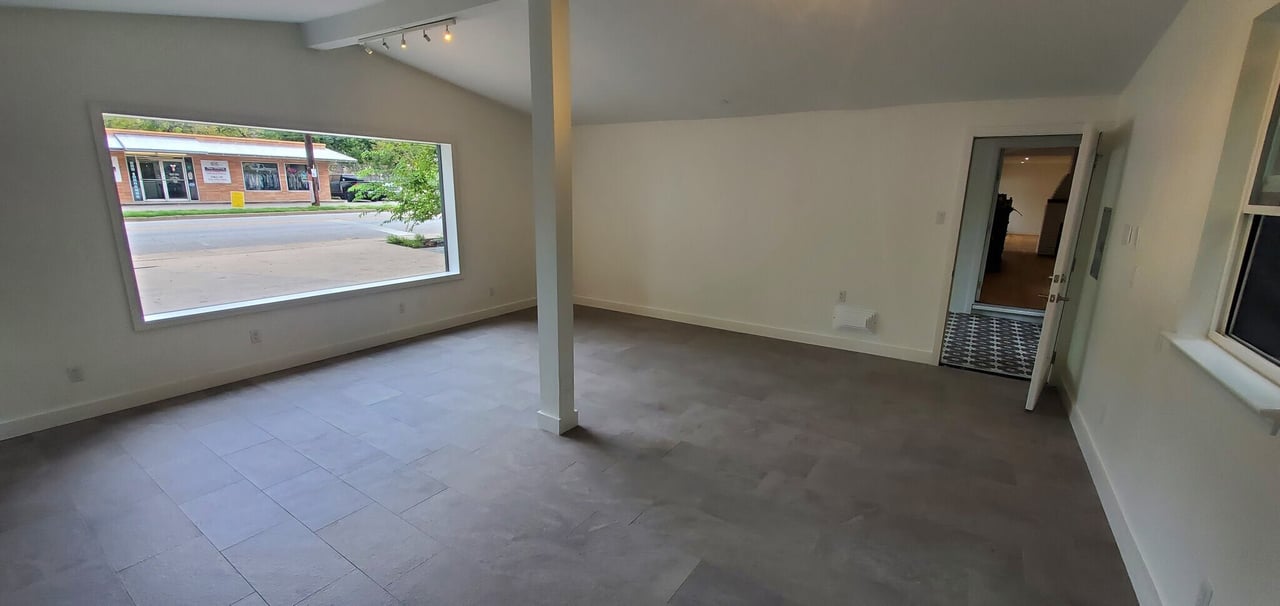
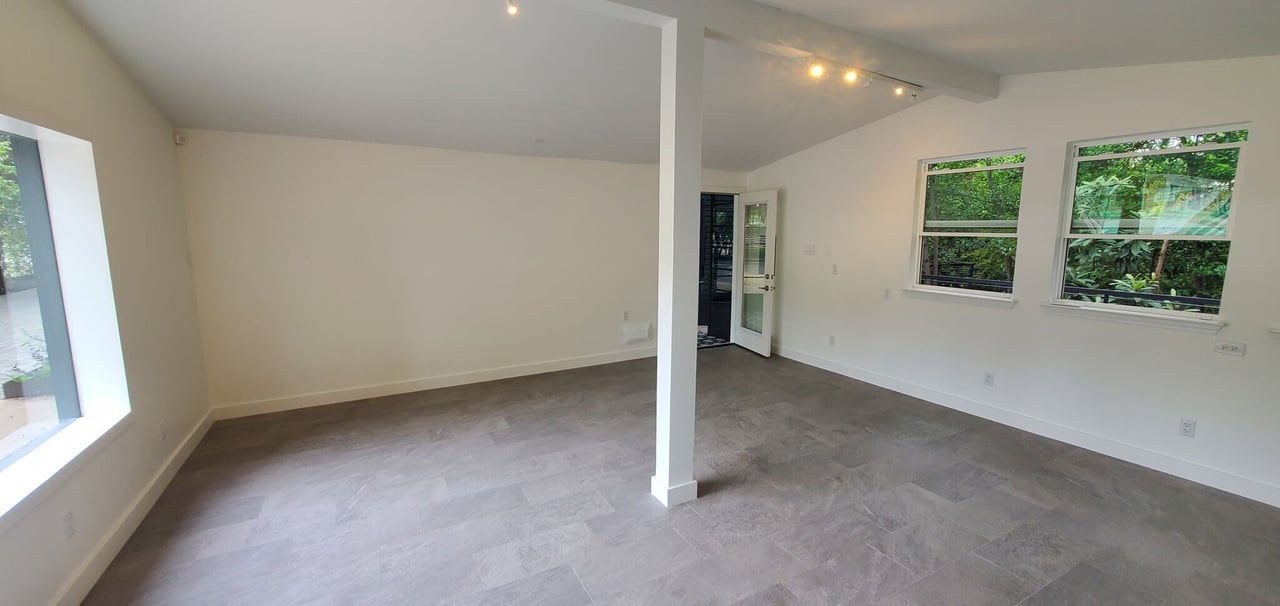
Empty tiled interior with a large street-facing window and a central support column.
Vacant living room with gray tile floors, large windows, and a central support column.
1405 E 38th 1/2 St
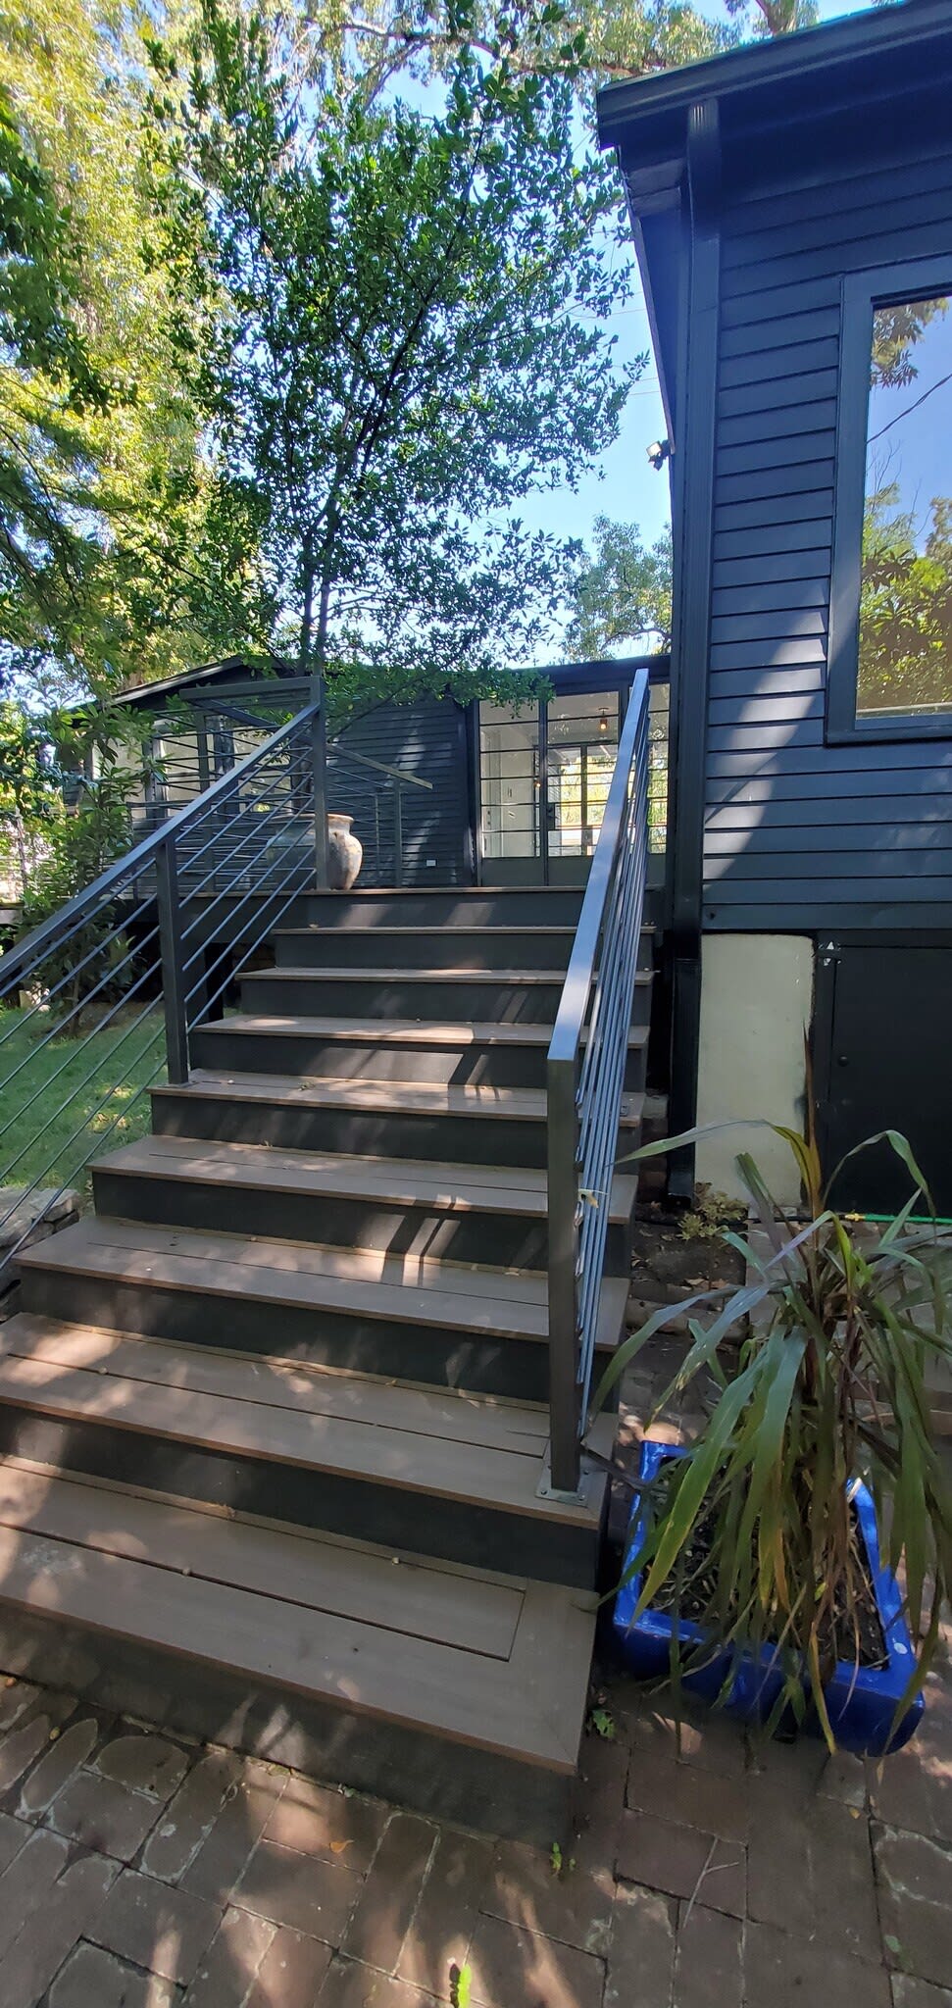
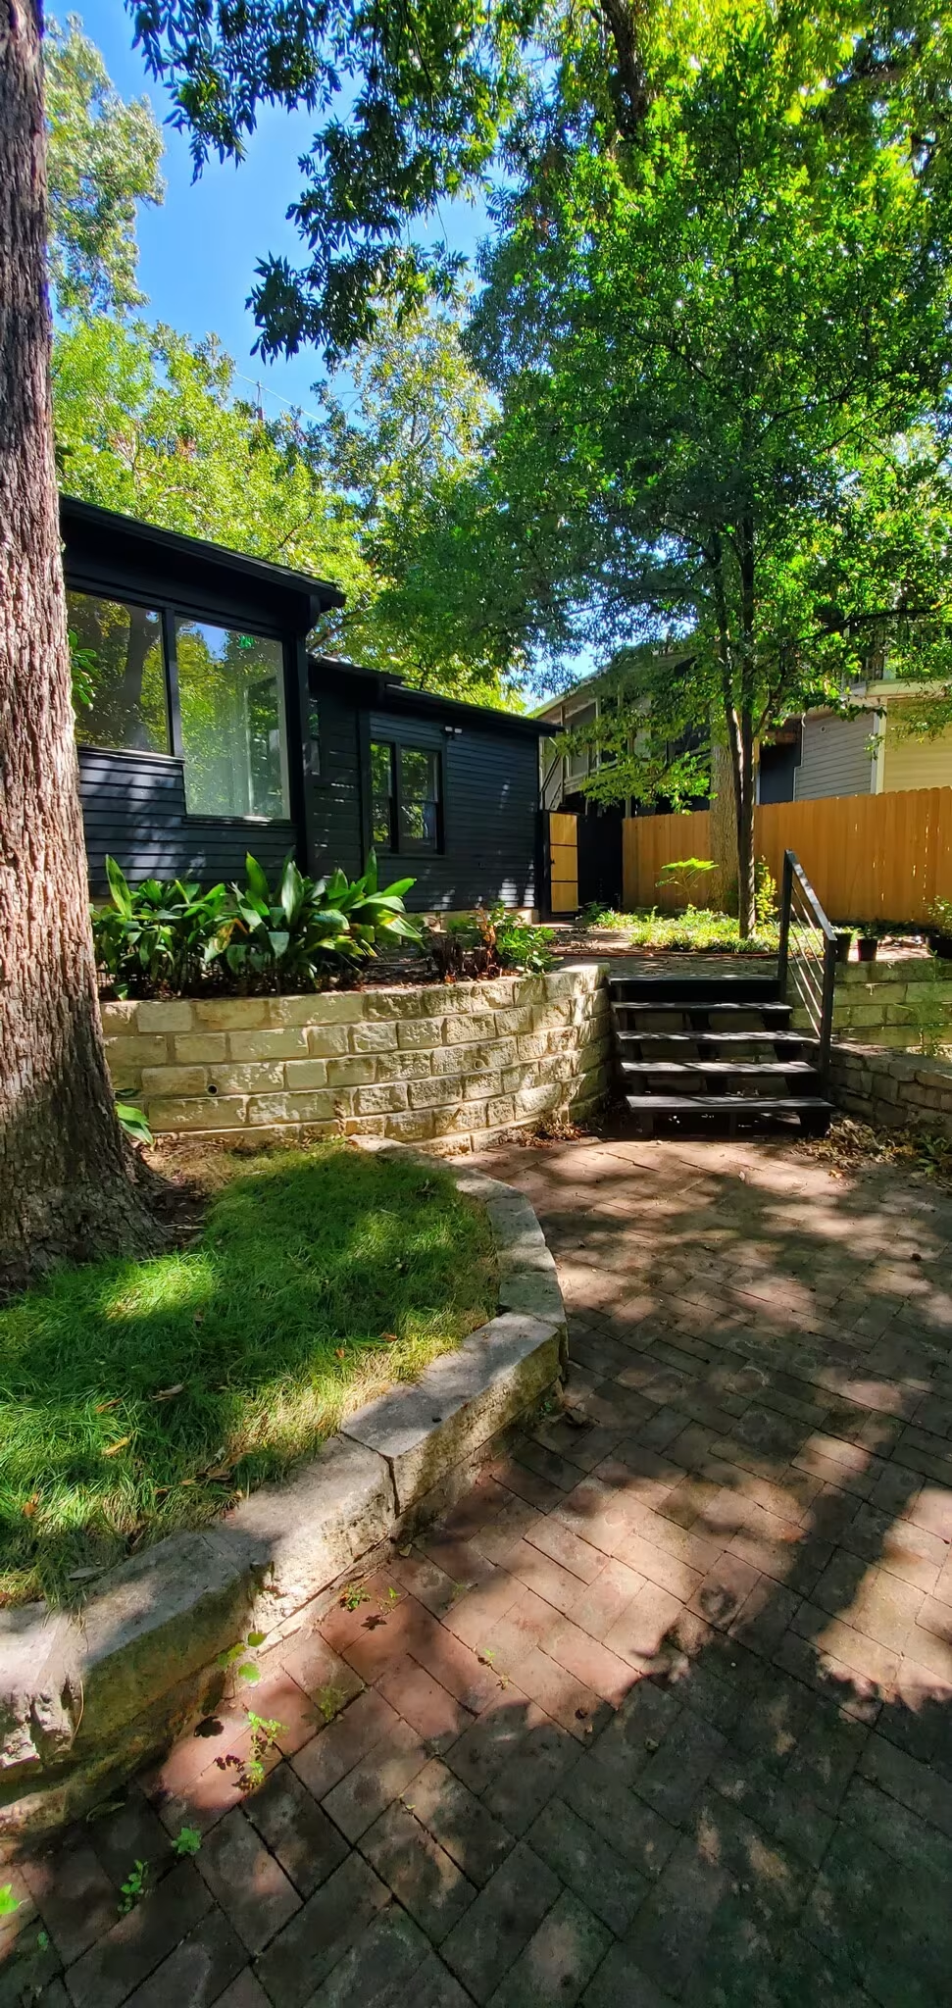
Wooden steps with metal railings lead to the home’s glass-paneled entrance beneath mature trees.
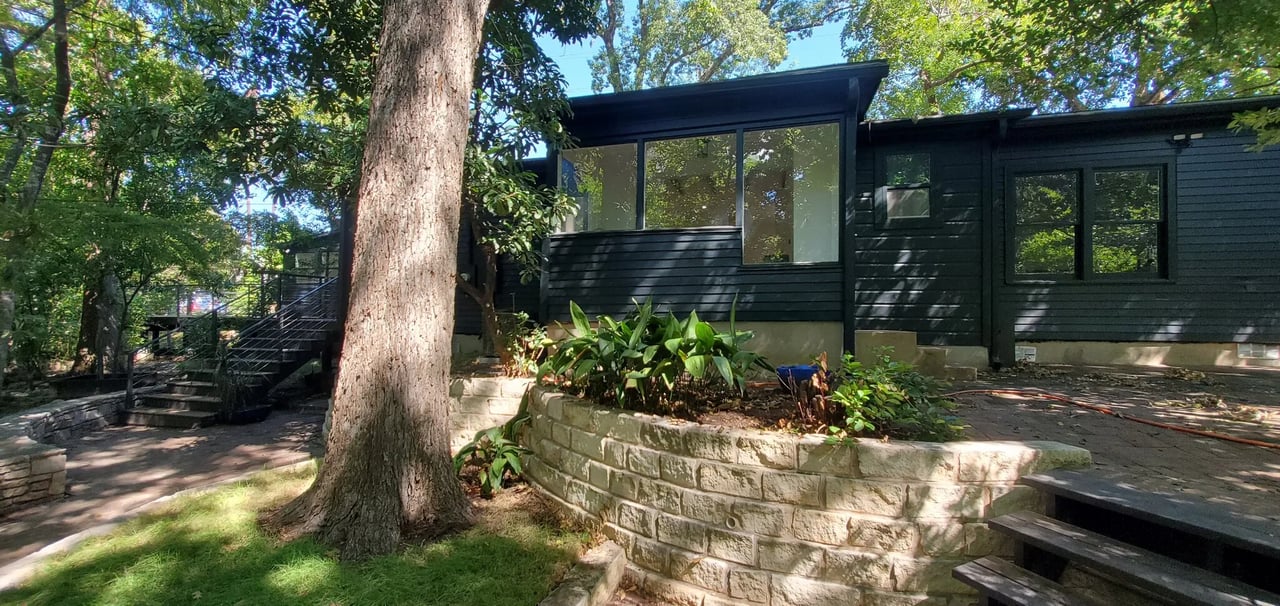
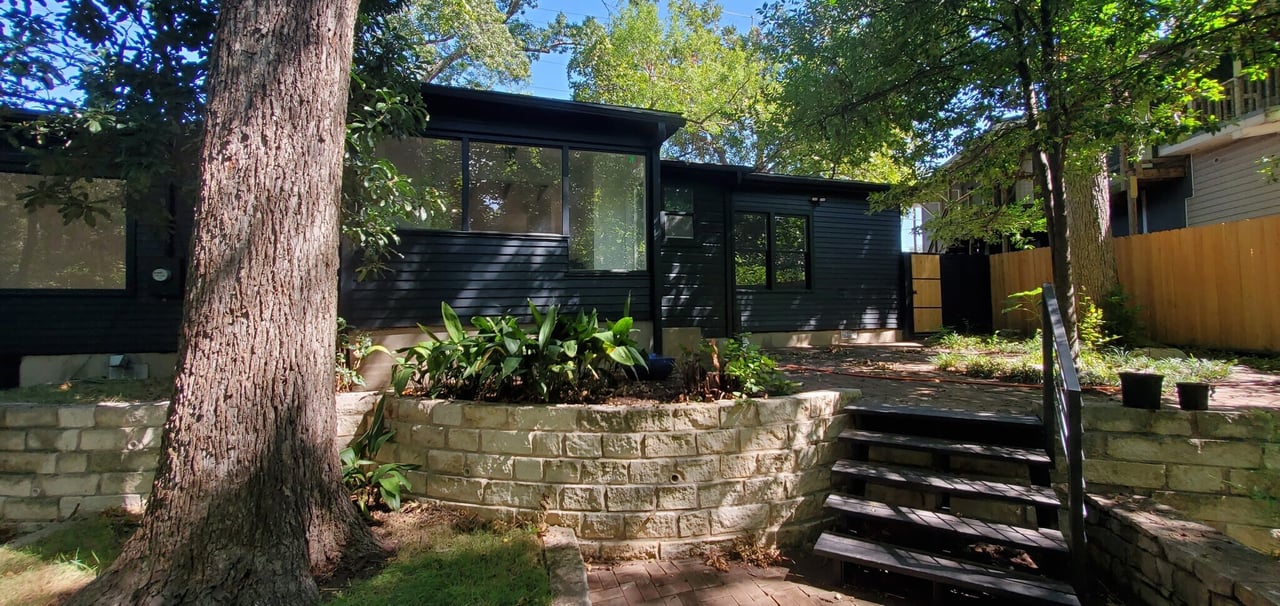
Dark-sided home with broad windows, mature trees, stone planting beds, and steps.
Modern black-sided house with large windows, mature trees, and stone garden walls.
1405 E 38th 1/2 St
1405 E 38th 1/2 St
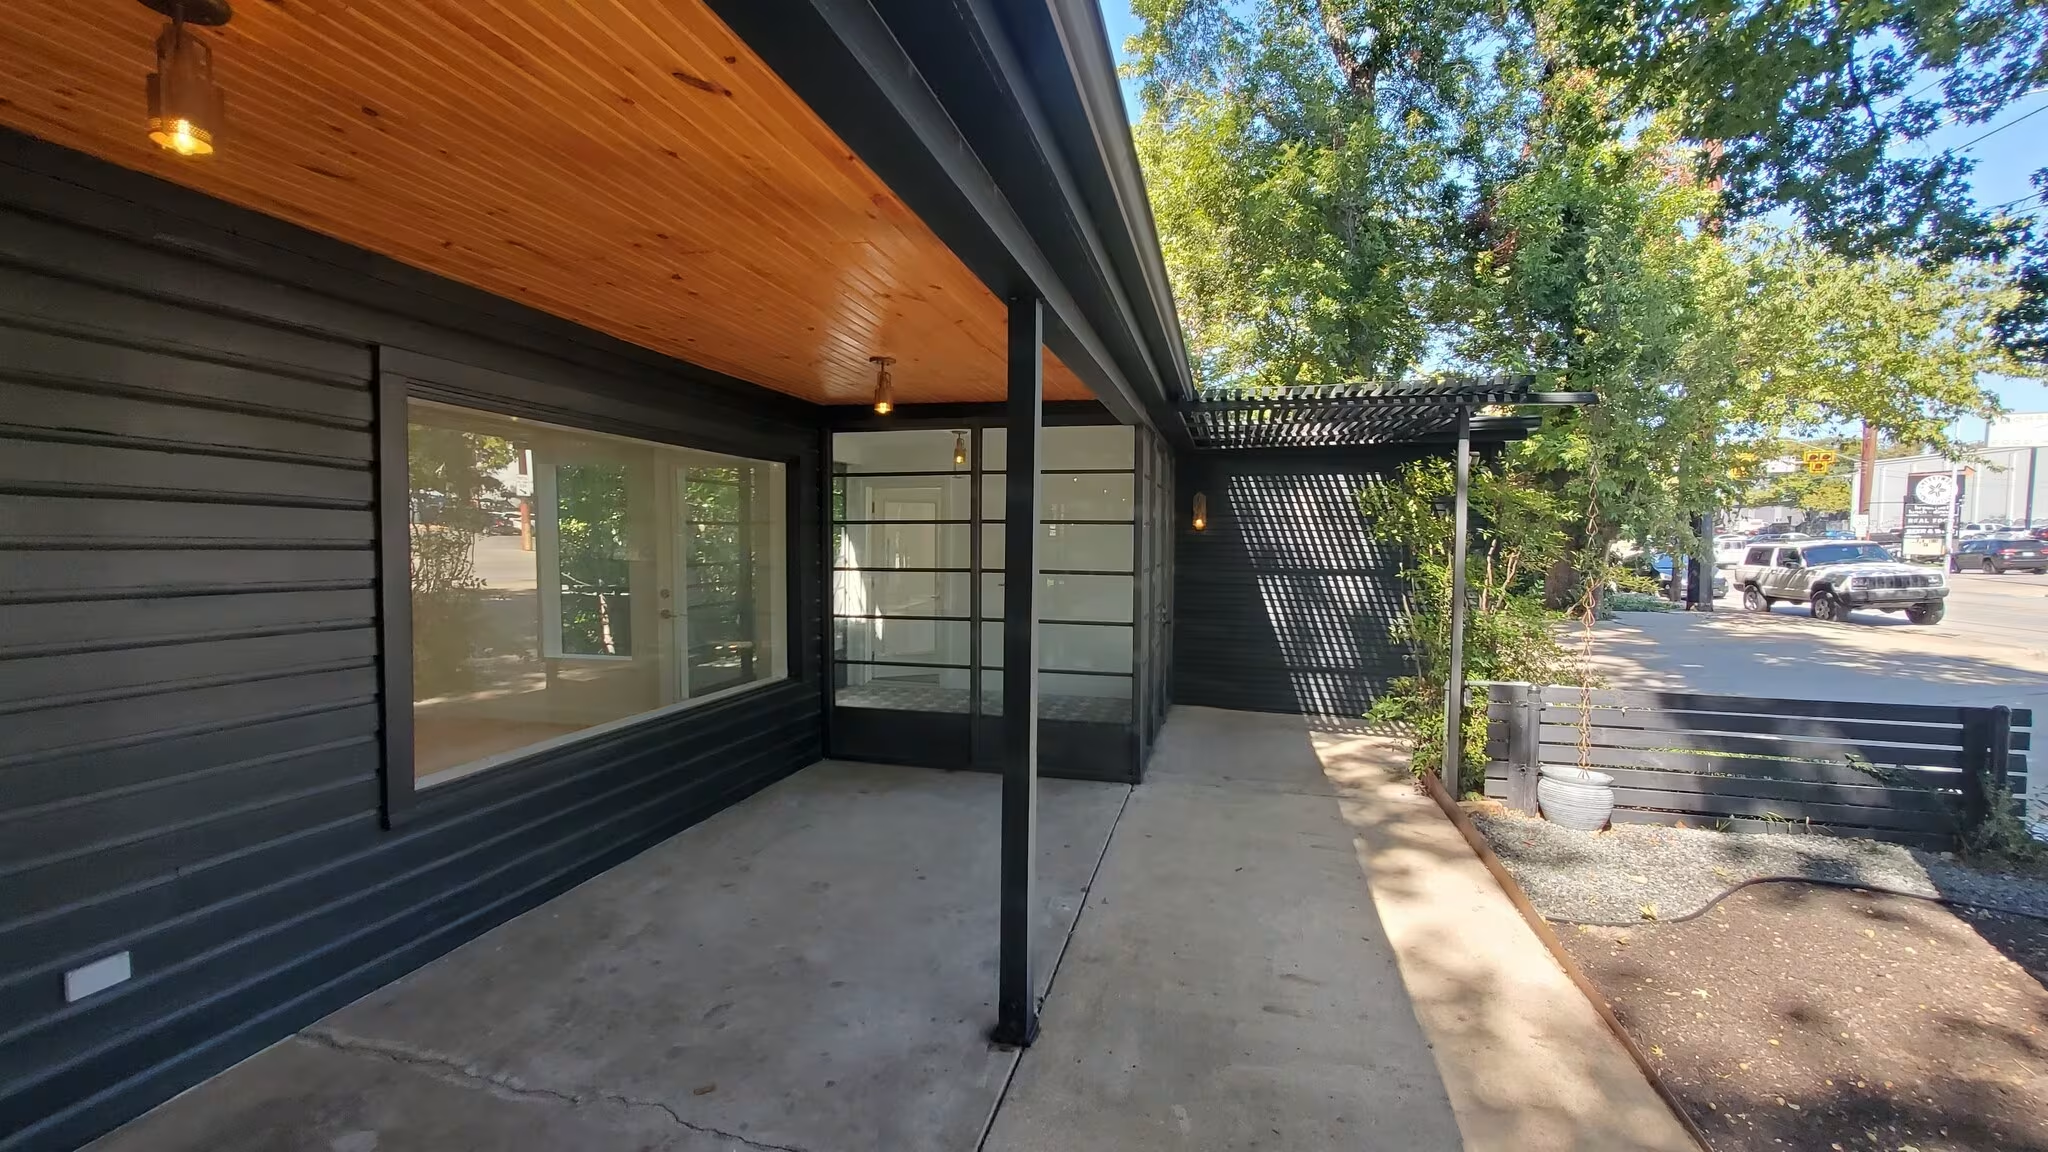
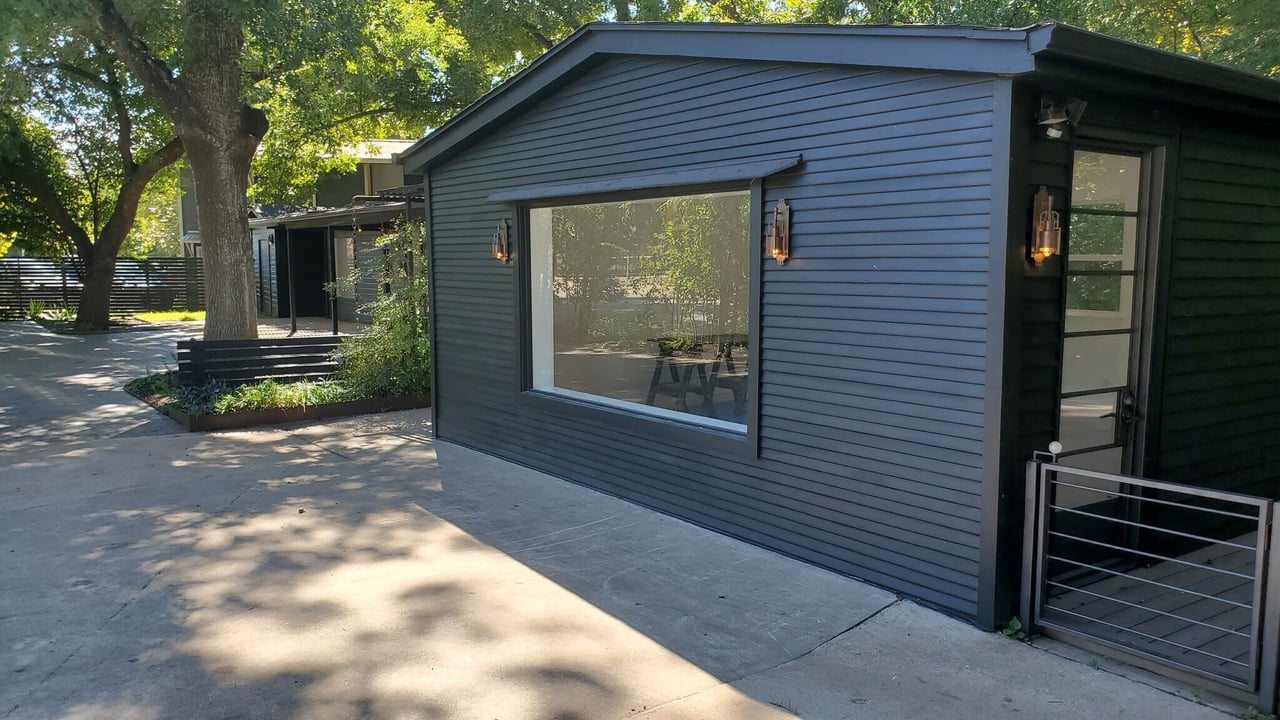
Modern dark-sided home with a large picture window, glass-paneled entrance, and shaded concrete walkway.
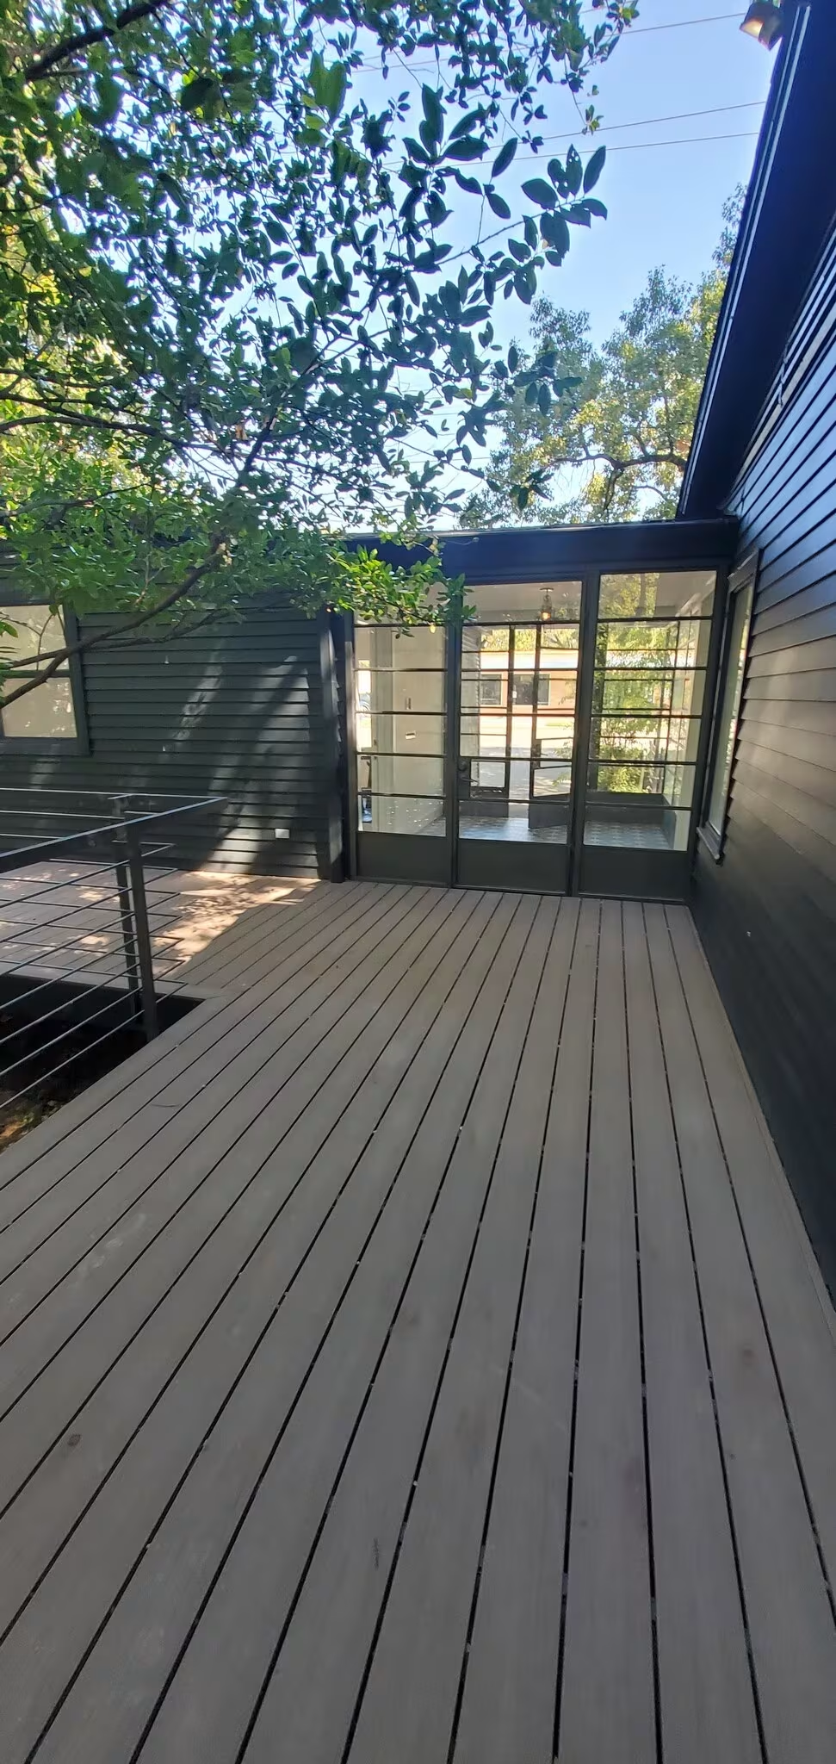
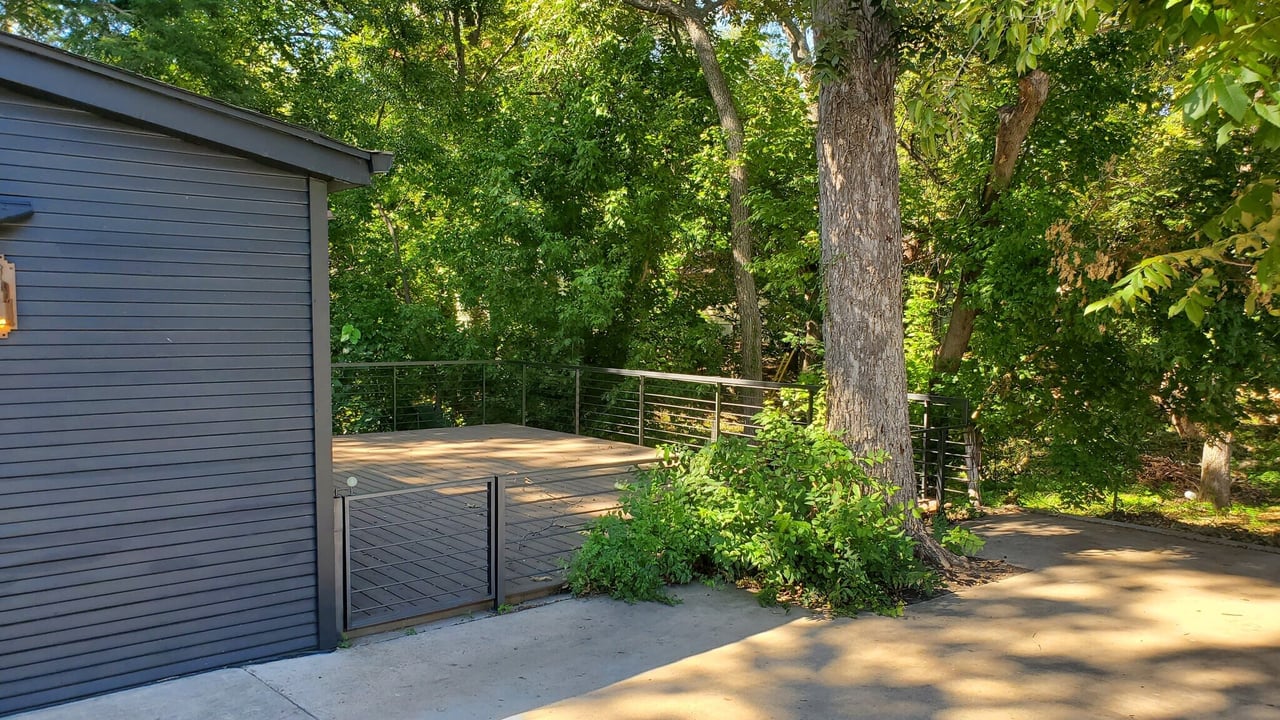
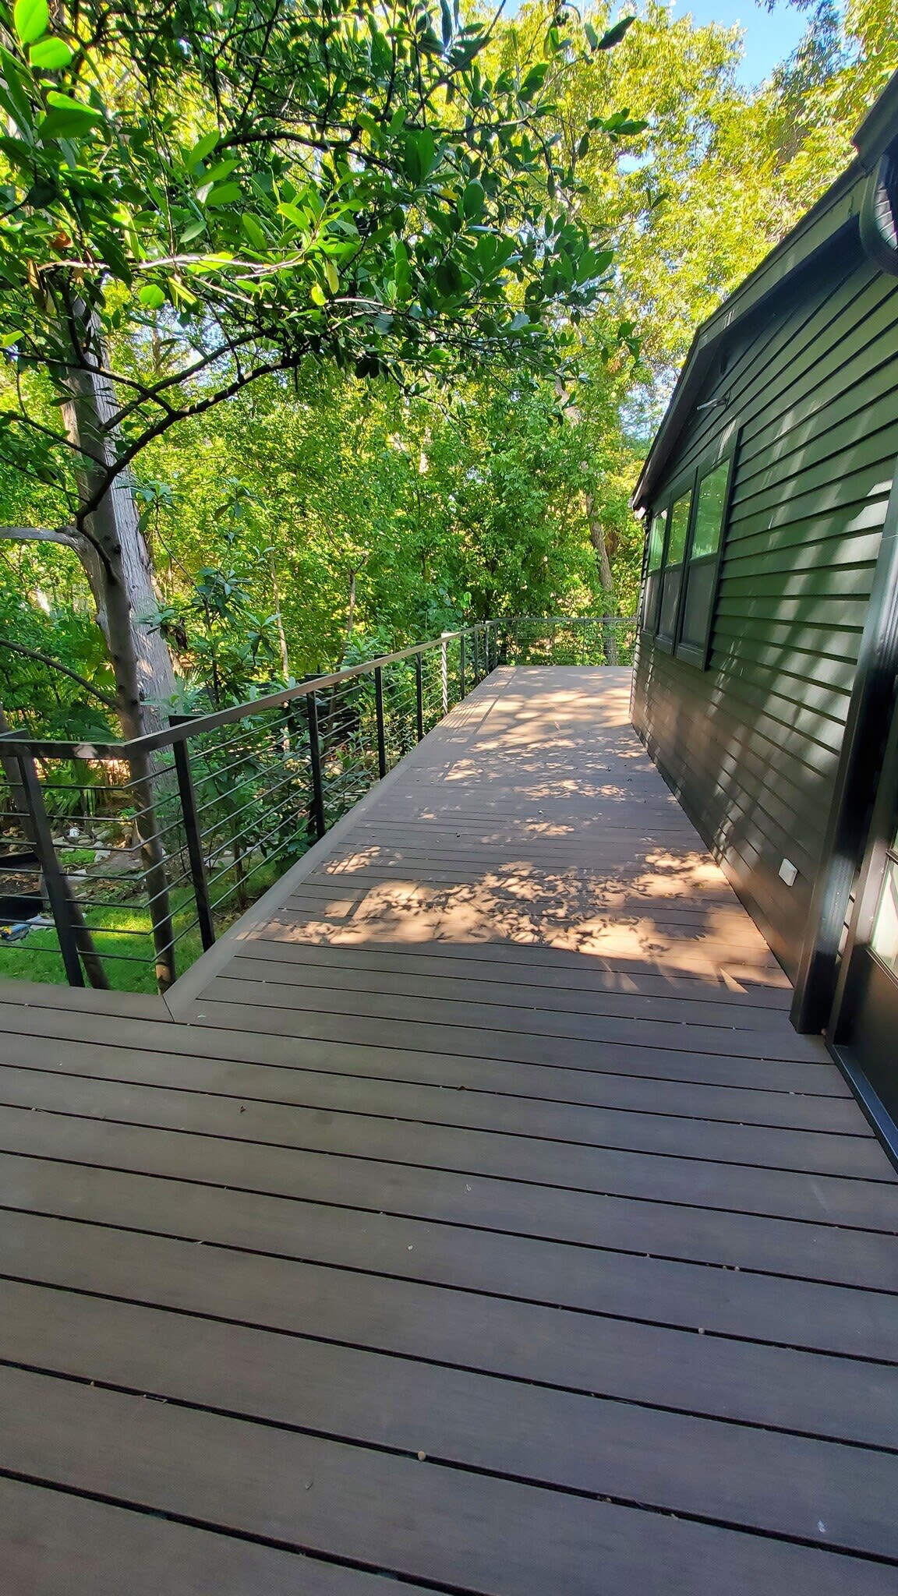
Raised wooden deck with black railings beside a gray house, shaded by mature trees.
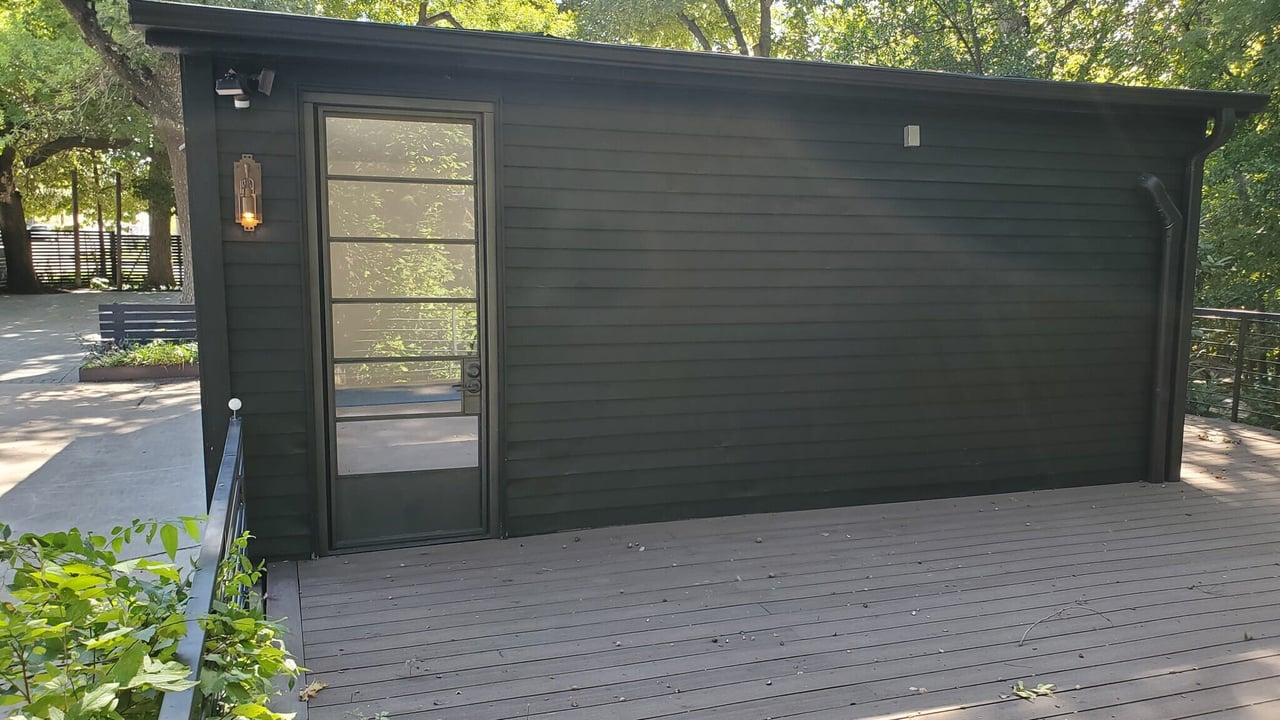
Dark-sided structure with a glass door and wide wooden deck surrounded by trees.
1405 E 38th 1/2 St
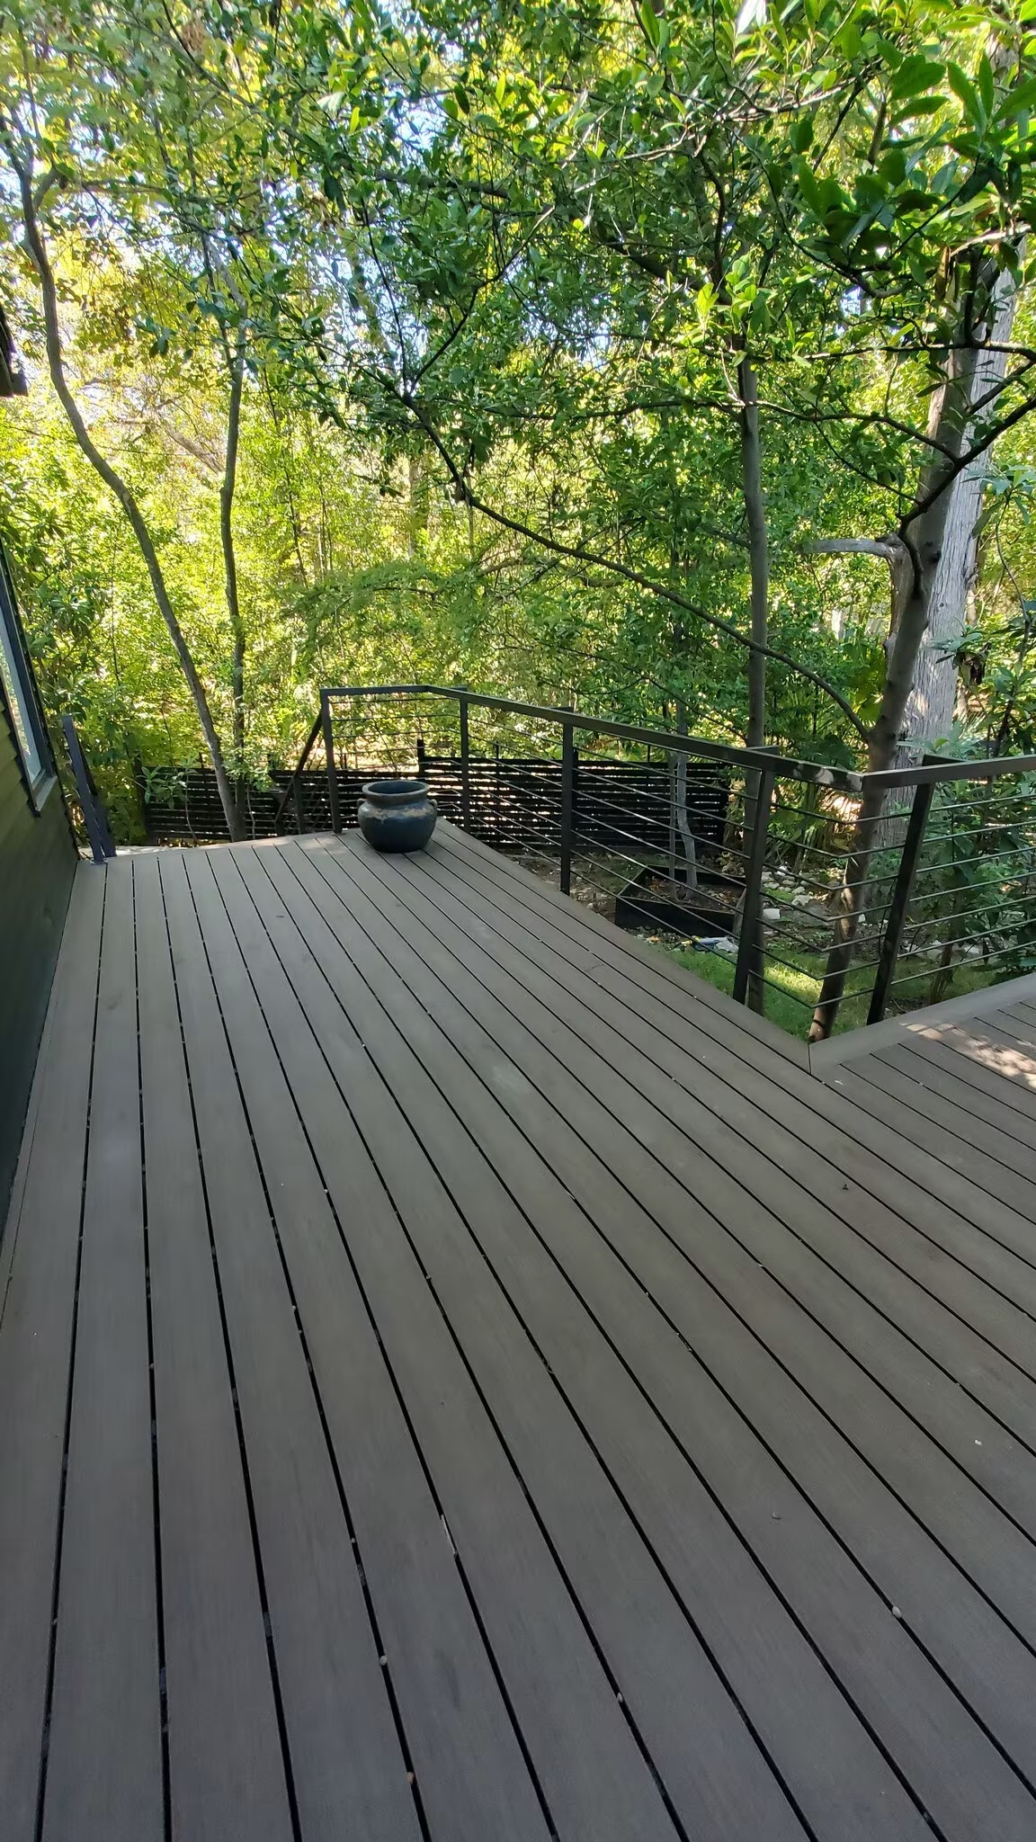
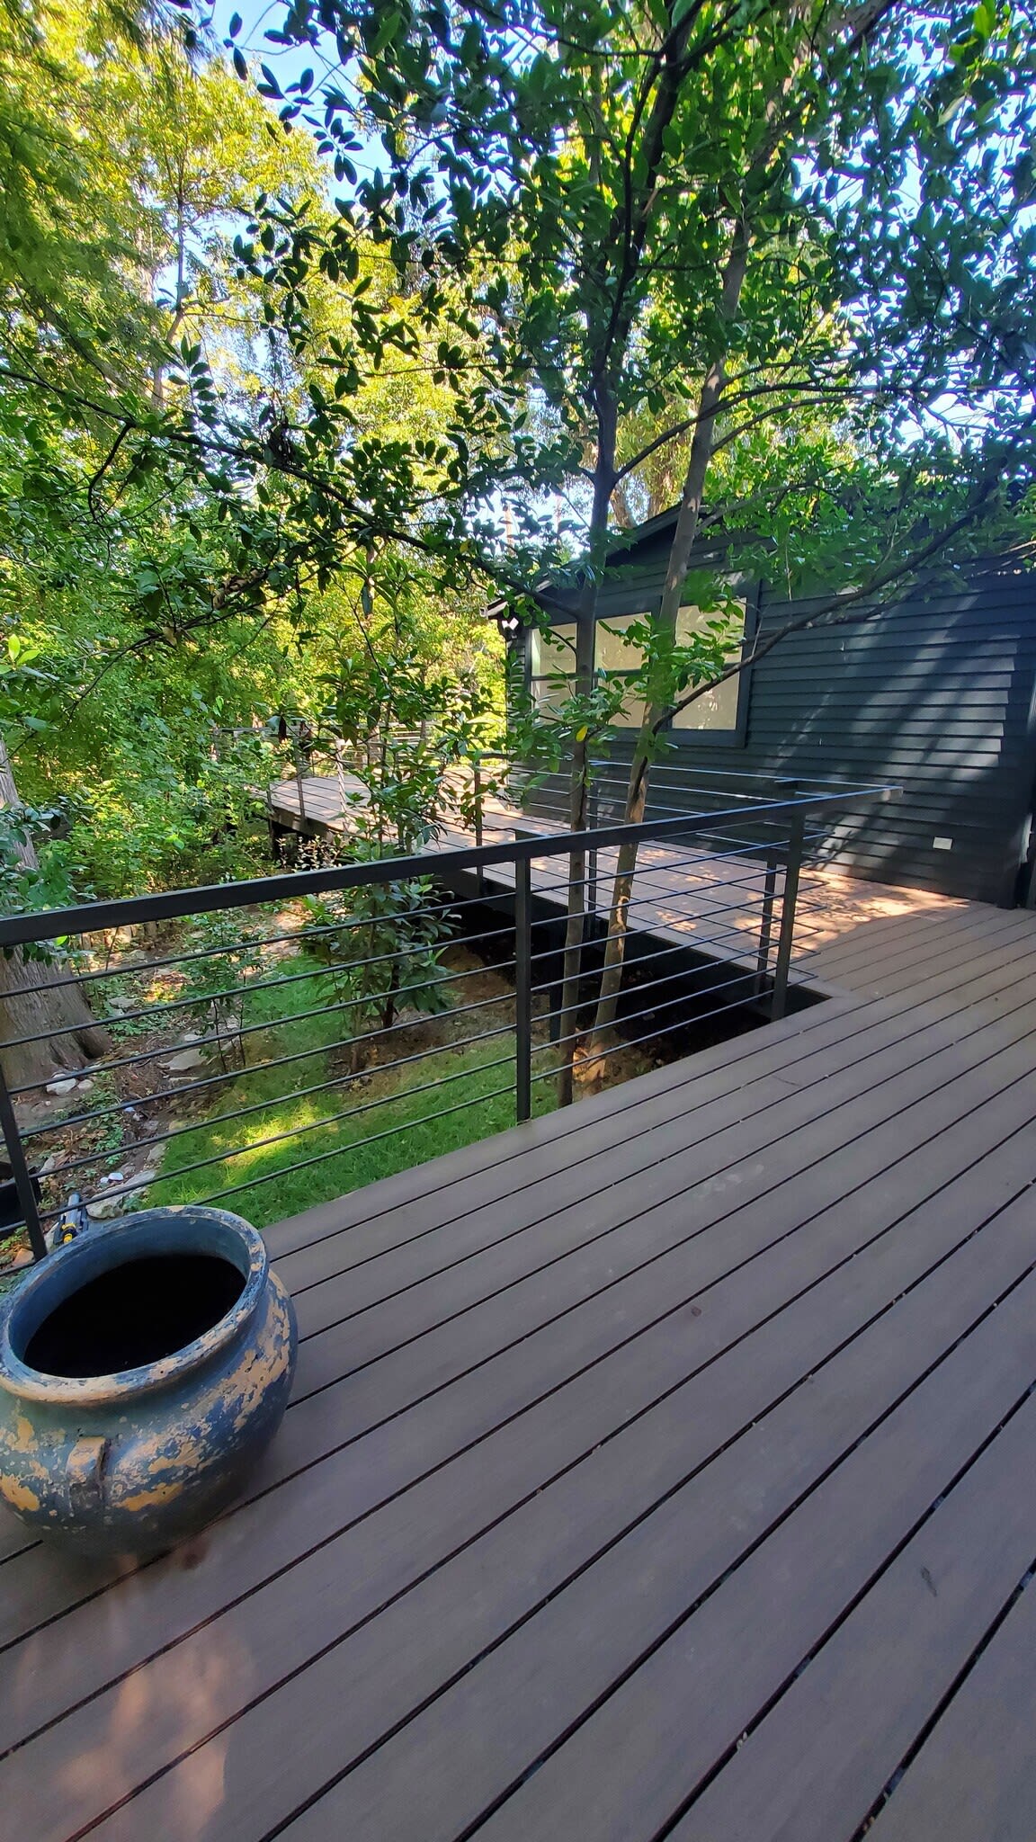
Wooden deck with black railings and a ceramic planter beneath leafy trees.
Wooded outdoor deck beside a dark-sided home, with gray planks and black metal railing.
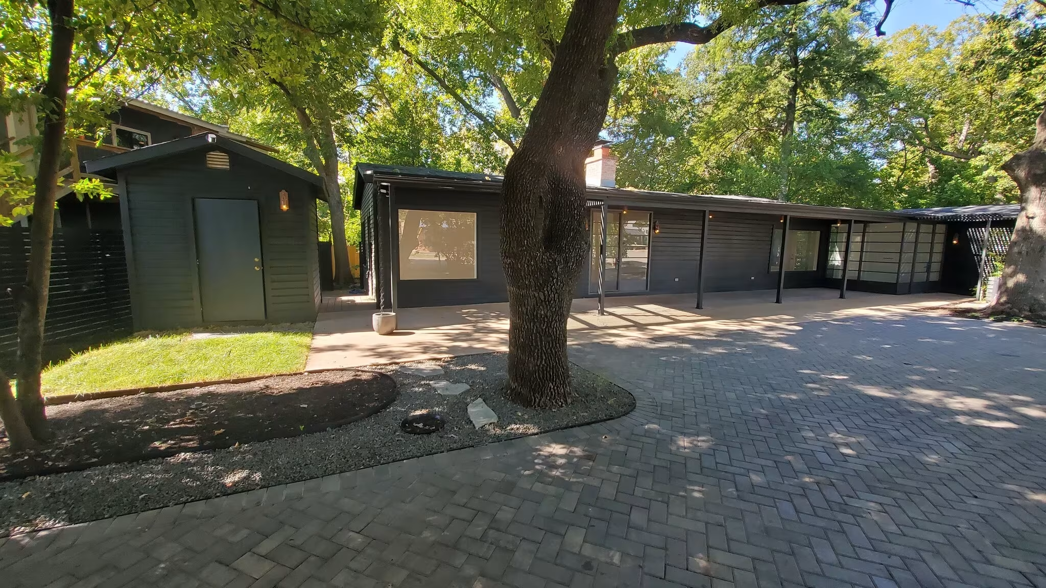
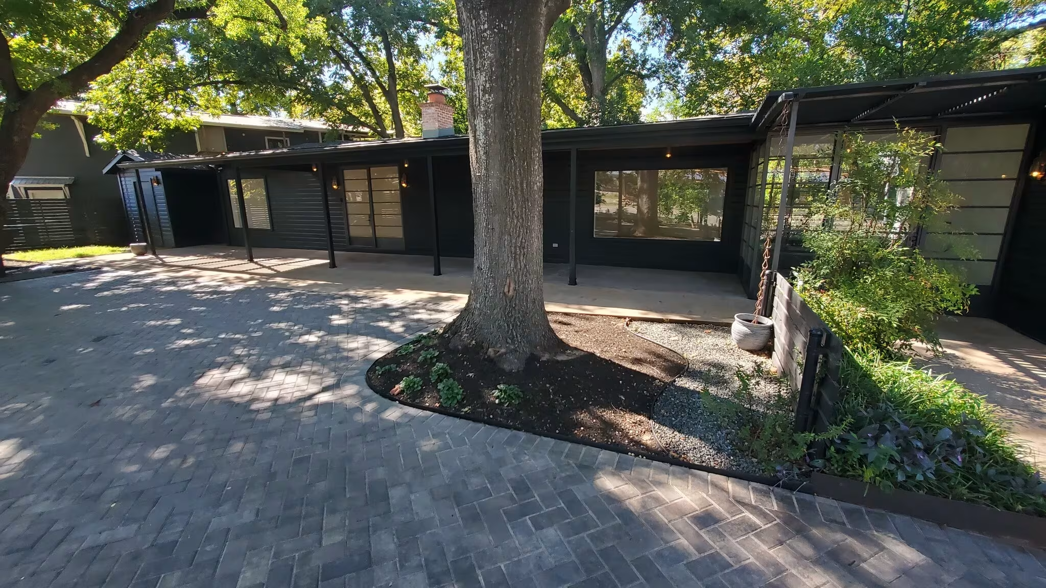
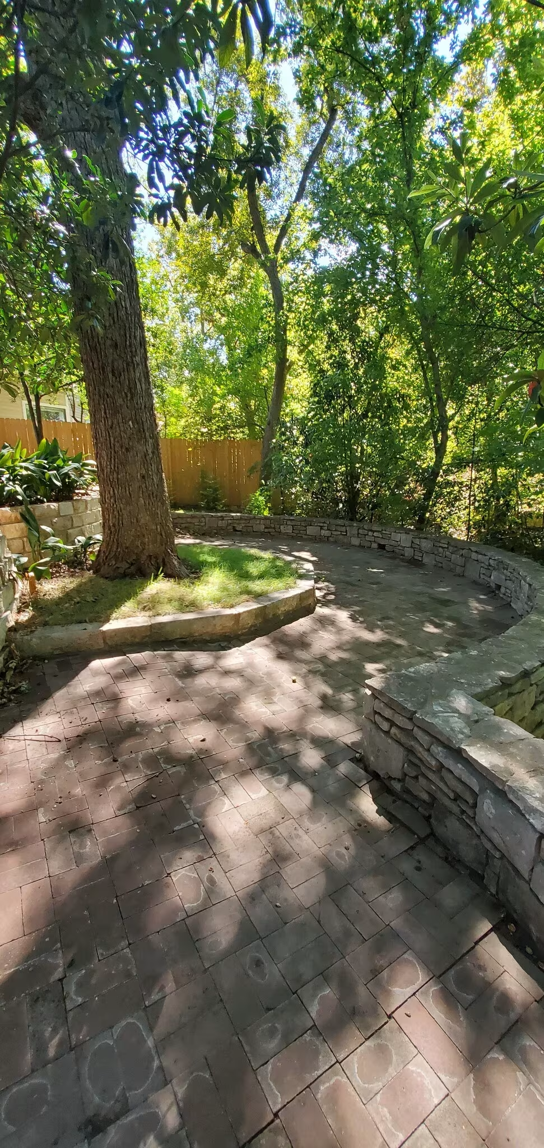
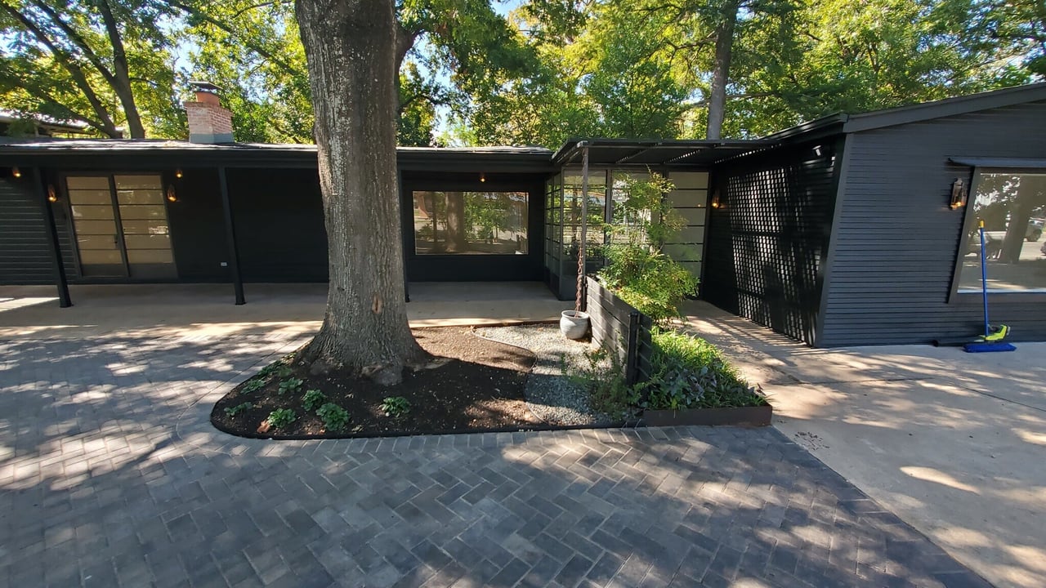
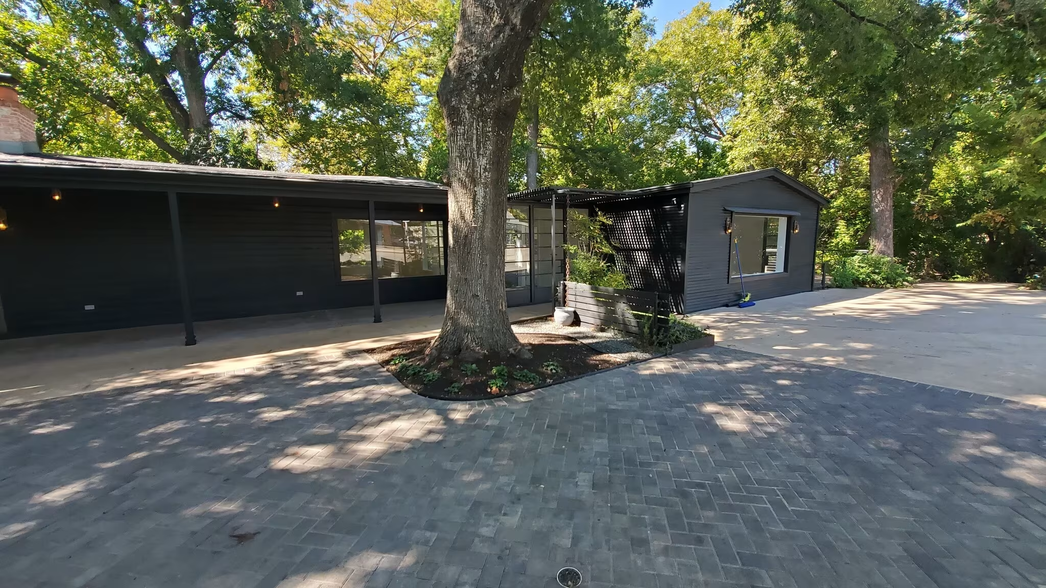
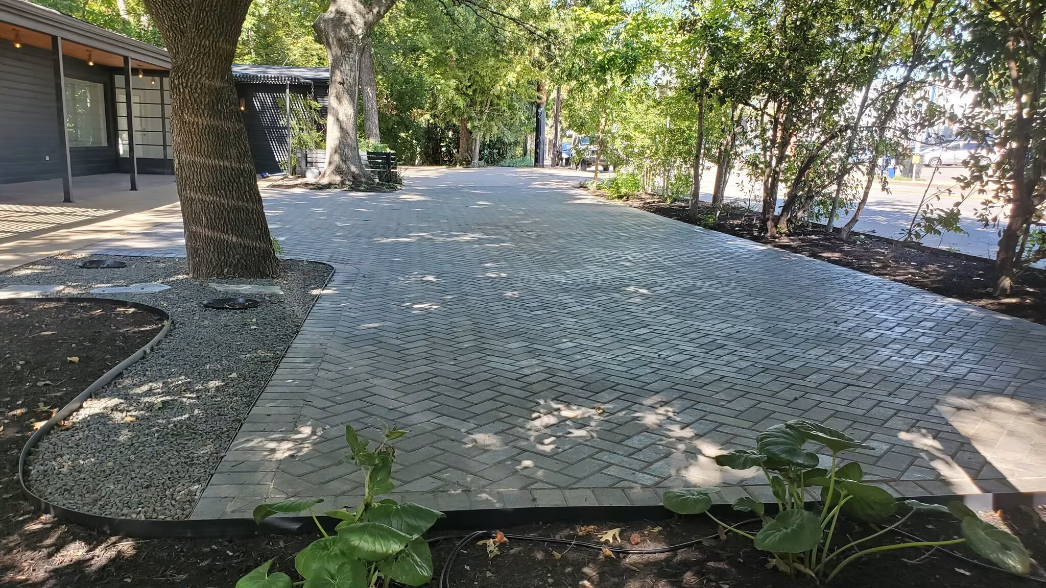
Modern dark-sided home with a covered patio and paver courtyard around a mature tree.
1405 E 38th 1/2 St
1405 E 38th 1/2 St
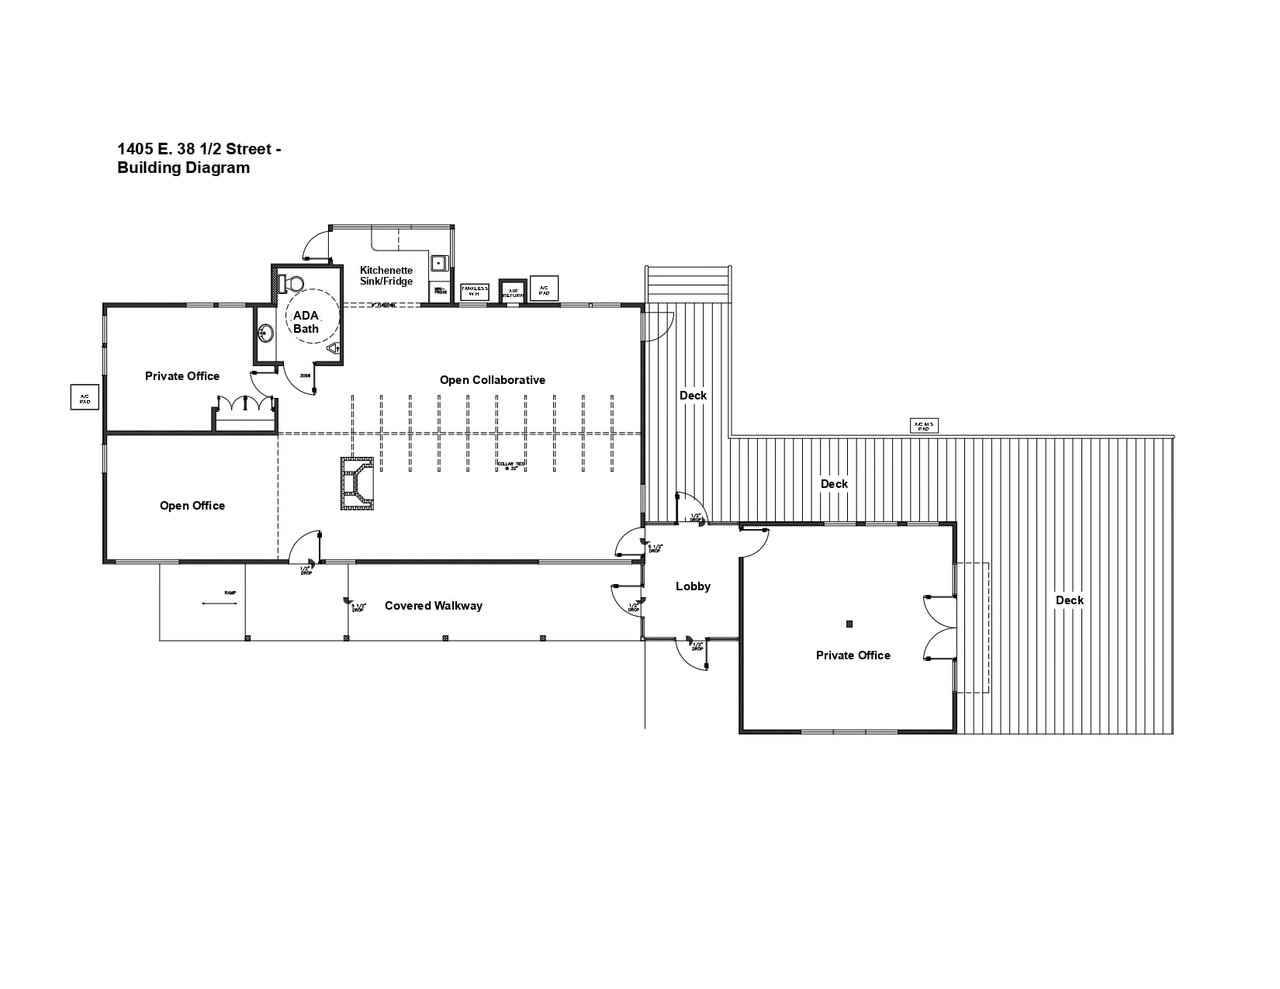
Floor plan showing offices, collaborative space, kitchenette, lobby, covered walkway, and decks.
1405 E 38th 1/2 St
1405 E 38th 1/2 St
1405 E 38th 1/2 St
1405 E 38th 1/2 St
Concrete patio beside a glass-enclosed room beneath a slatted pergola.
1405 E 38th 1/2 St
Entryway with star-patterned tile and black-framed doors opening onto a tree-lined deck.
1405 E 38th 1/2 St
Unfurnished living room with a white brick fireplace, hardwood floors, and exposed ceiling beams.
Empty living room with light wood floors, geometric ceiling beams, and a white brick fireplace.
1405 E 38th 1/2 St
Empty room with pale hardwood floors, recessed lights, and windows facing a fenced yard.
Vacant living room with hardwood floors, a brick fireplace, and dark geometric ceiling beams.
1405 E 38th 1/2 St
1405 E 38th 1/2 St
Kitchen with wraparound windows overlooking trees, white cabinets, and black built-in appliances.
Kitchen with a long wood counter and large windows overlooking leafy trees.
Home office with tall windows, hardwood floors, a built-in desk, and a rolling chair.
Home office with a long wall-mounted wood desk, rolling chair, and light hardwood floors.
Bathroom with a white vanity and large mirror, opening onto a wood-floored hallway.
1405 E 38th 1/2 St
Empty tiled interior with a large street-facing window and a central support column.
Vacant living room with gray tile floors, large windows, and a central support column.
1405 E 38th 1/2 St
Wooden steps with metal railings lead to the home’s glass-paneled entrance beneath mature trees.
Dark-sided home with broad windows, mature trees, stone planting beds, and steps.
Modern black-sided house with large windows, mature trees, and stone garden walls.
1405 E 38th 1/2 St
1405 E 38th 1/2 St
Modern dark-sided home with a large picture window, glass-paneled entrance, and shaded concrete walkway.
Raised wooden deck with black railings beside a gray house, shaded by mature trees.
Dark-sided structure with a glass door and wide wooden deck surrounded by trees.
1405 E 38th 1/2 St
Wooden deck with black railings and a ceramic planter beneath leafy trees.
Wooded outdoor deck beside a dark-sided home, with gray planks and black metal railing.
Modern dark-sided home with a covered patio and paver courtyard around a mature tree.
1405 E 38th 1/2 St
1405 E 38th 1/2 St
Floor plan showing offices, collaborative space, kitchenette, lobby, covered walkway, and decks.
See all photos
For Lease

1405 E 38th 1/2 St

1405 East 38th 1/2 Street, Austin, TX 78722

Ideal Creative Design Center, Tech Startup, Counseling Center, Medical/Professional Office in charming Cherrywood. With high visibility along the main thoroughfare of charming Cherrywood, this fully remodeled commercial space is comprised of +/- 2,000 SF of thoughtfully designed interiors, making it ideal for architects/interior designers, and tech/medical/professional offices. With an expansive open-concept layout complemented by two separate conference or private offices, this space ensures flexibility for its occupants. The added benefits of a full kitchenette/break area and the unique creekside location with over 1,000 SF of a combined new deck and original limestone and brick terrace provide a harmonious blend of work and relaxation zones, surrounded by picturesque landscaped gardens. Accessibility and convenience are unmatched, with 6 dedicated parking spaces, and additional street parking. Set in a neighborhood business zone only minutes from St. David's Hospital and UT, and across the street from Cherrywood Coffee House, Monarch Grocery, and Turtle Dragon Health Services.

2,000 Sq.Ft. LIVING AREA

image

Schedule a Showing

I would love to show you my beautiful property. Please select your preferred date and time below. An agent will be in touch shortly to confirm your appointment.

Schedule a Showing

I would love to show you my beautiful property. Please select your preferred date and time below. An agent will be in touch shortly to confirm your appointment.
Thank you for your interest in 1405 East 38th 1/2 Street, Austin, TX 78722. We are reviewing your request and will be in touch shortly!
Lyon Gegenheimer

Lyon Gegenheimer

Features & Amenities

Area & Lot

  • Status For Lease
  • Living Area2,000 Sq.Ft.
  • TypeCommercial
  • YEAR BUILT1947
  • Architecture Styles Office

Exterior

  • STORIES1
  • parking 6 Surface Parking Spaces

Financial

  • Zoning LO-MU-CO-NP

Download Property Information

Work With Lyon

Lyon Gegenheimer is the lead broker of the Lyon Real Estate. Lyon Real Estate’s goals are to provide the highest level of real estate services available. Honesty, Experience, and Integrity are principles and qualities the brokers and agents demonstrate daily with enthusiasm and solid market knowledge.